

Outdoor living · Edmonton
Your whole backyard, planned as one project.
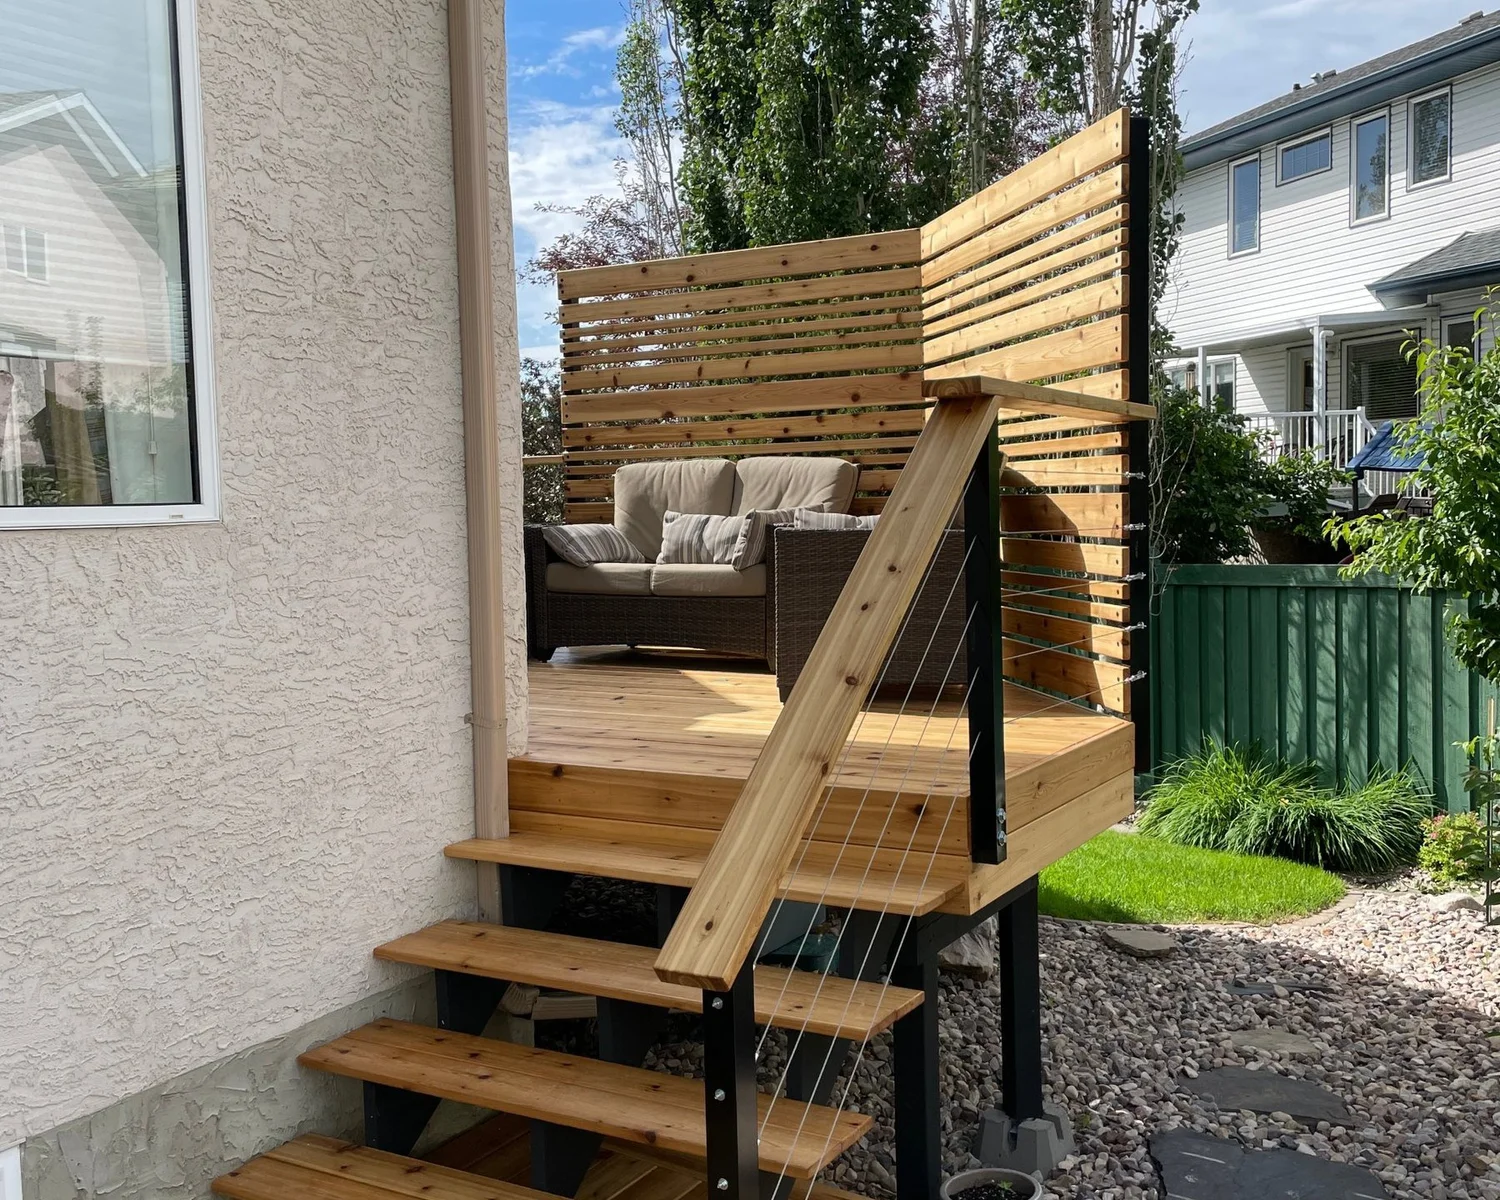
Decks, outdoor kitchens and barbecue areas, railings, pergolas and privacy screens, built for Edmonton winters. Adding a sauna or garden studio? We prepare the site and build everything around it, and our sister company TMBR builds the structure.
What we build outside
Outdoor space you'll use for more than two months a year.
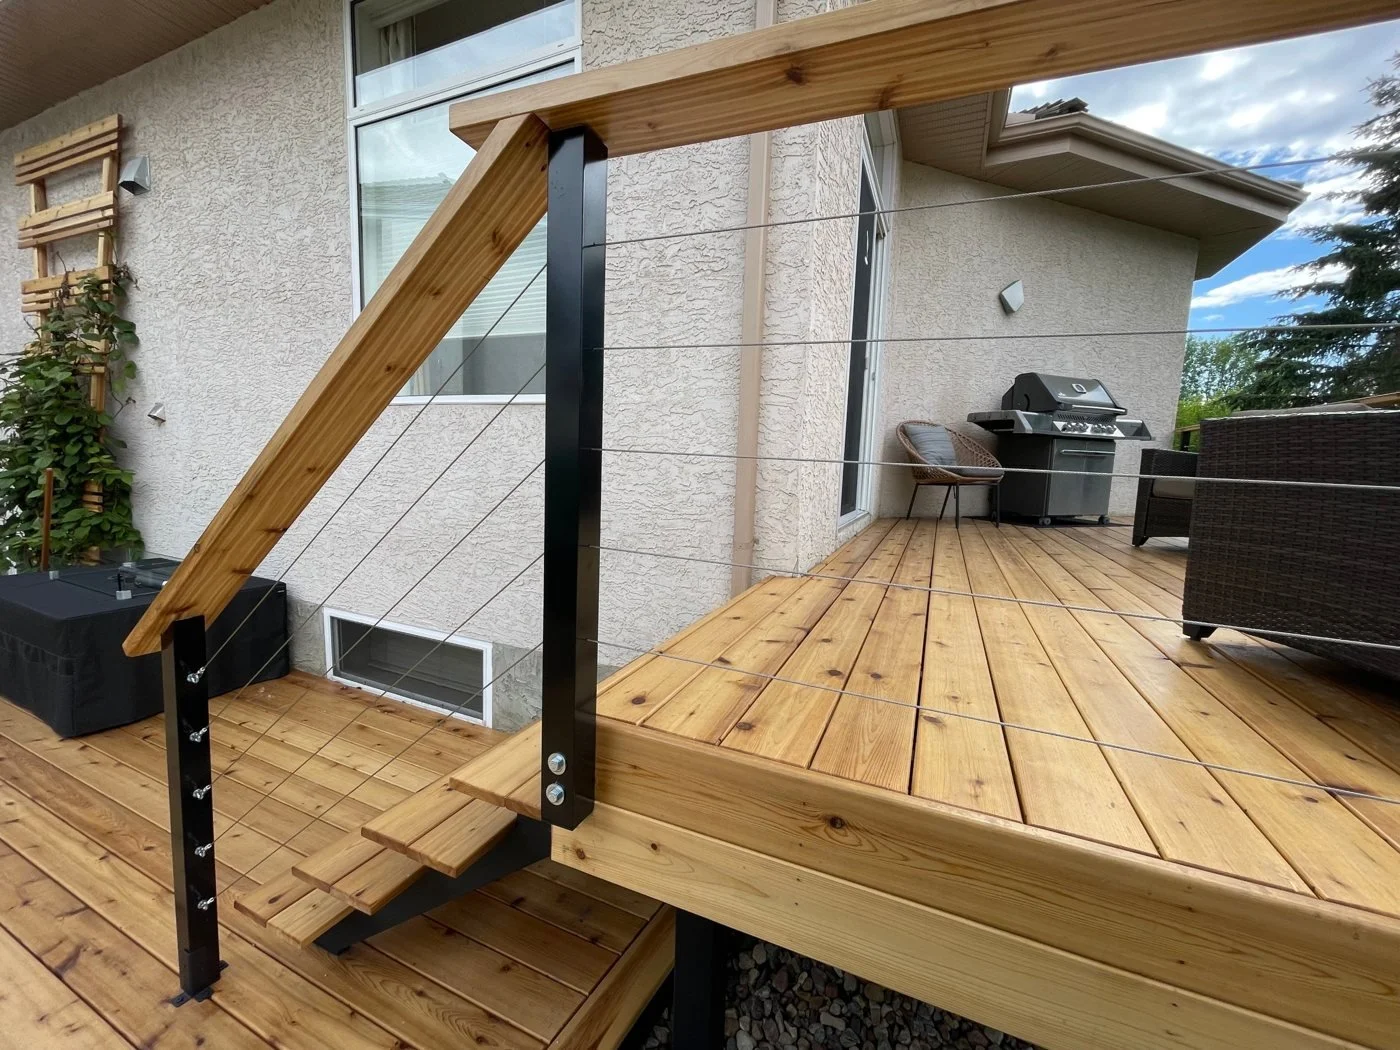
Decks, railings and steps
New decks and full rebuilds, single or multi-level, with railings and comfortable steps down to the yard, laid out around how you actually use it.
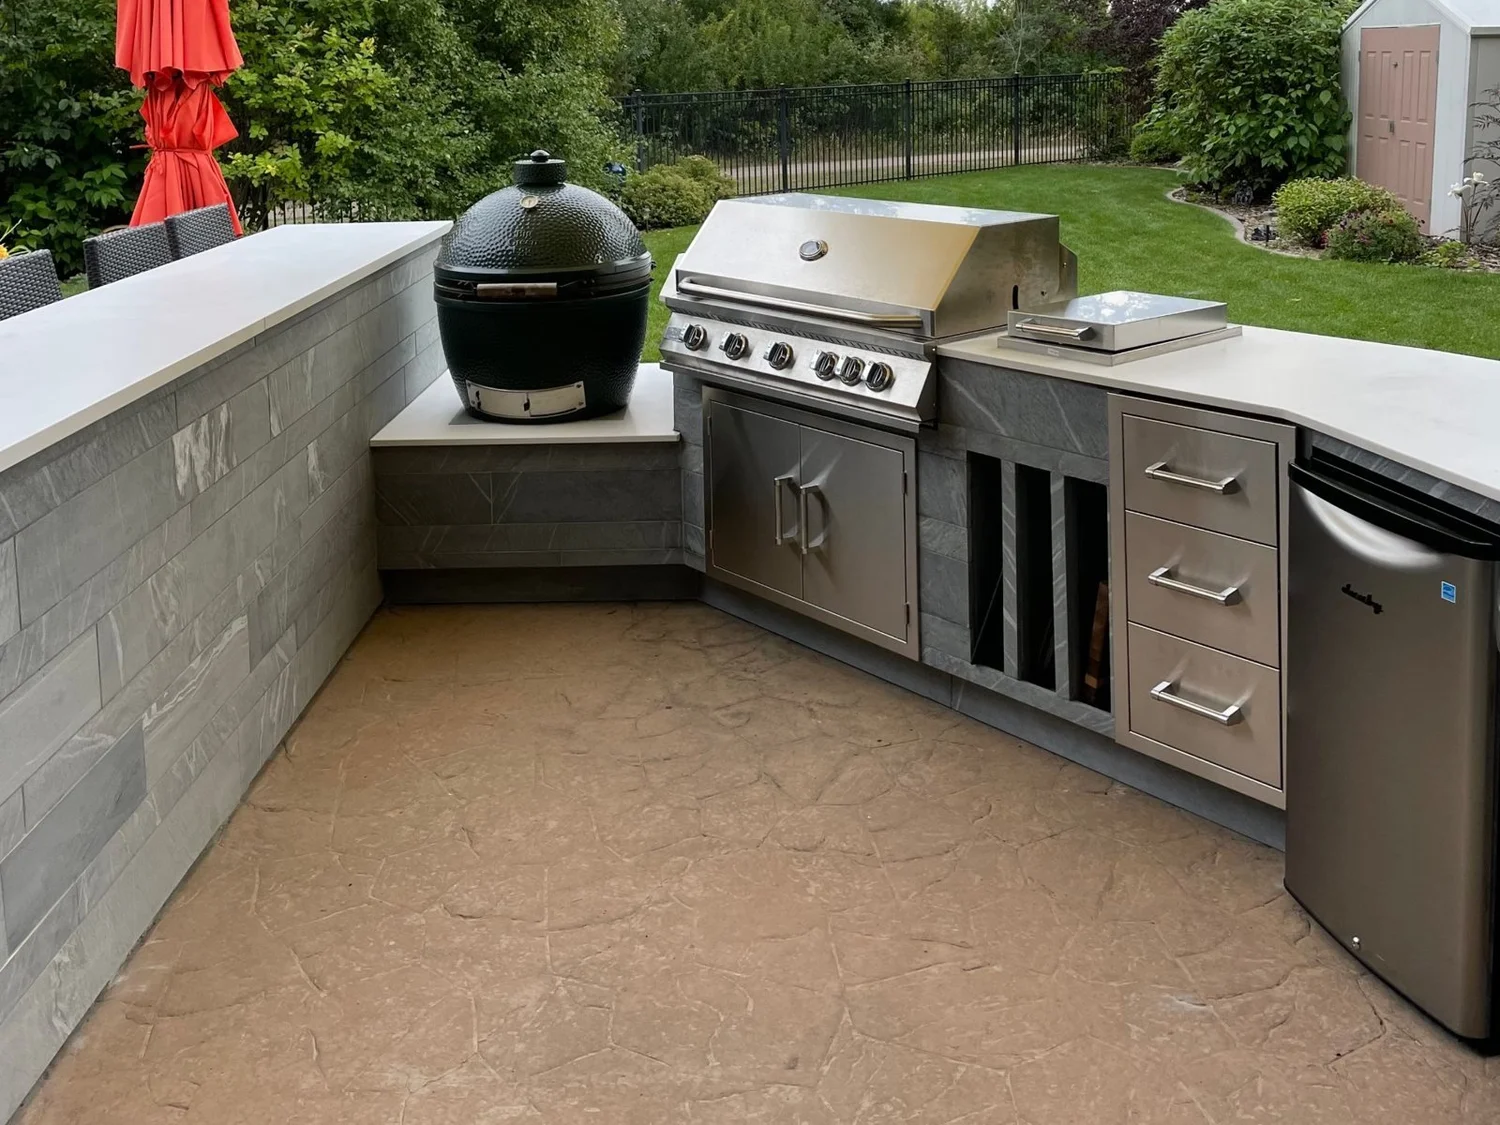
Outdoor kitchens and barbecue areas
Built-in grills, counters, storage, a bar and seating, laid out so the cook is part of the party, not stuck around the corner.
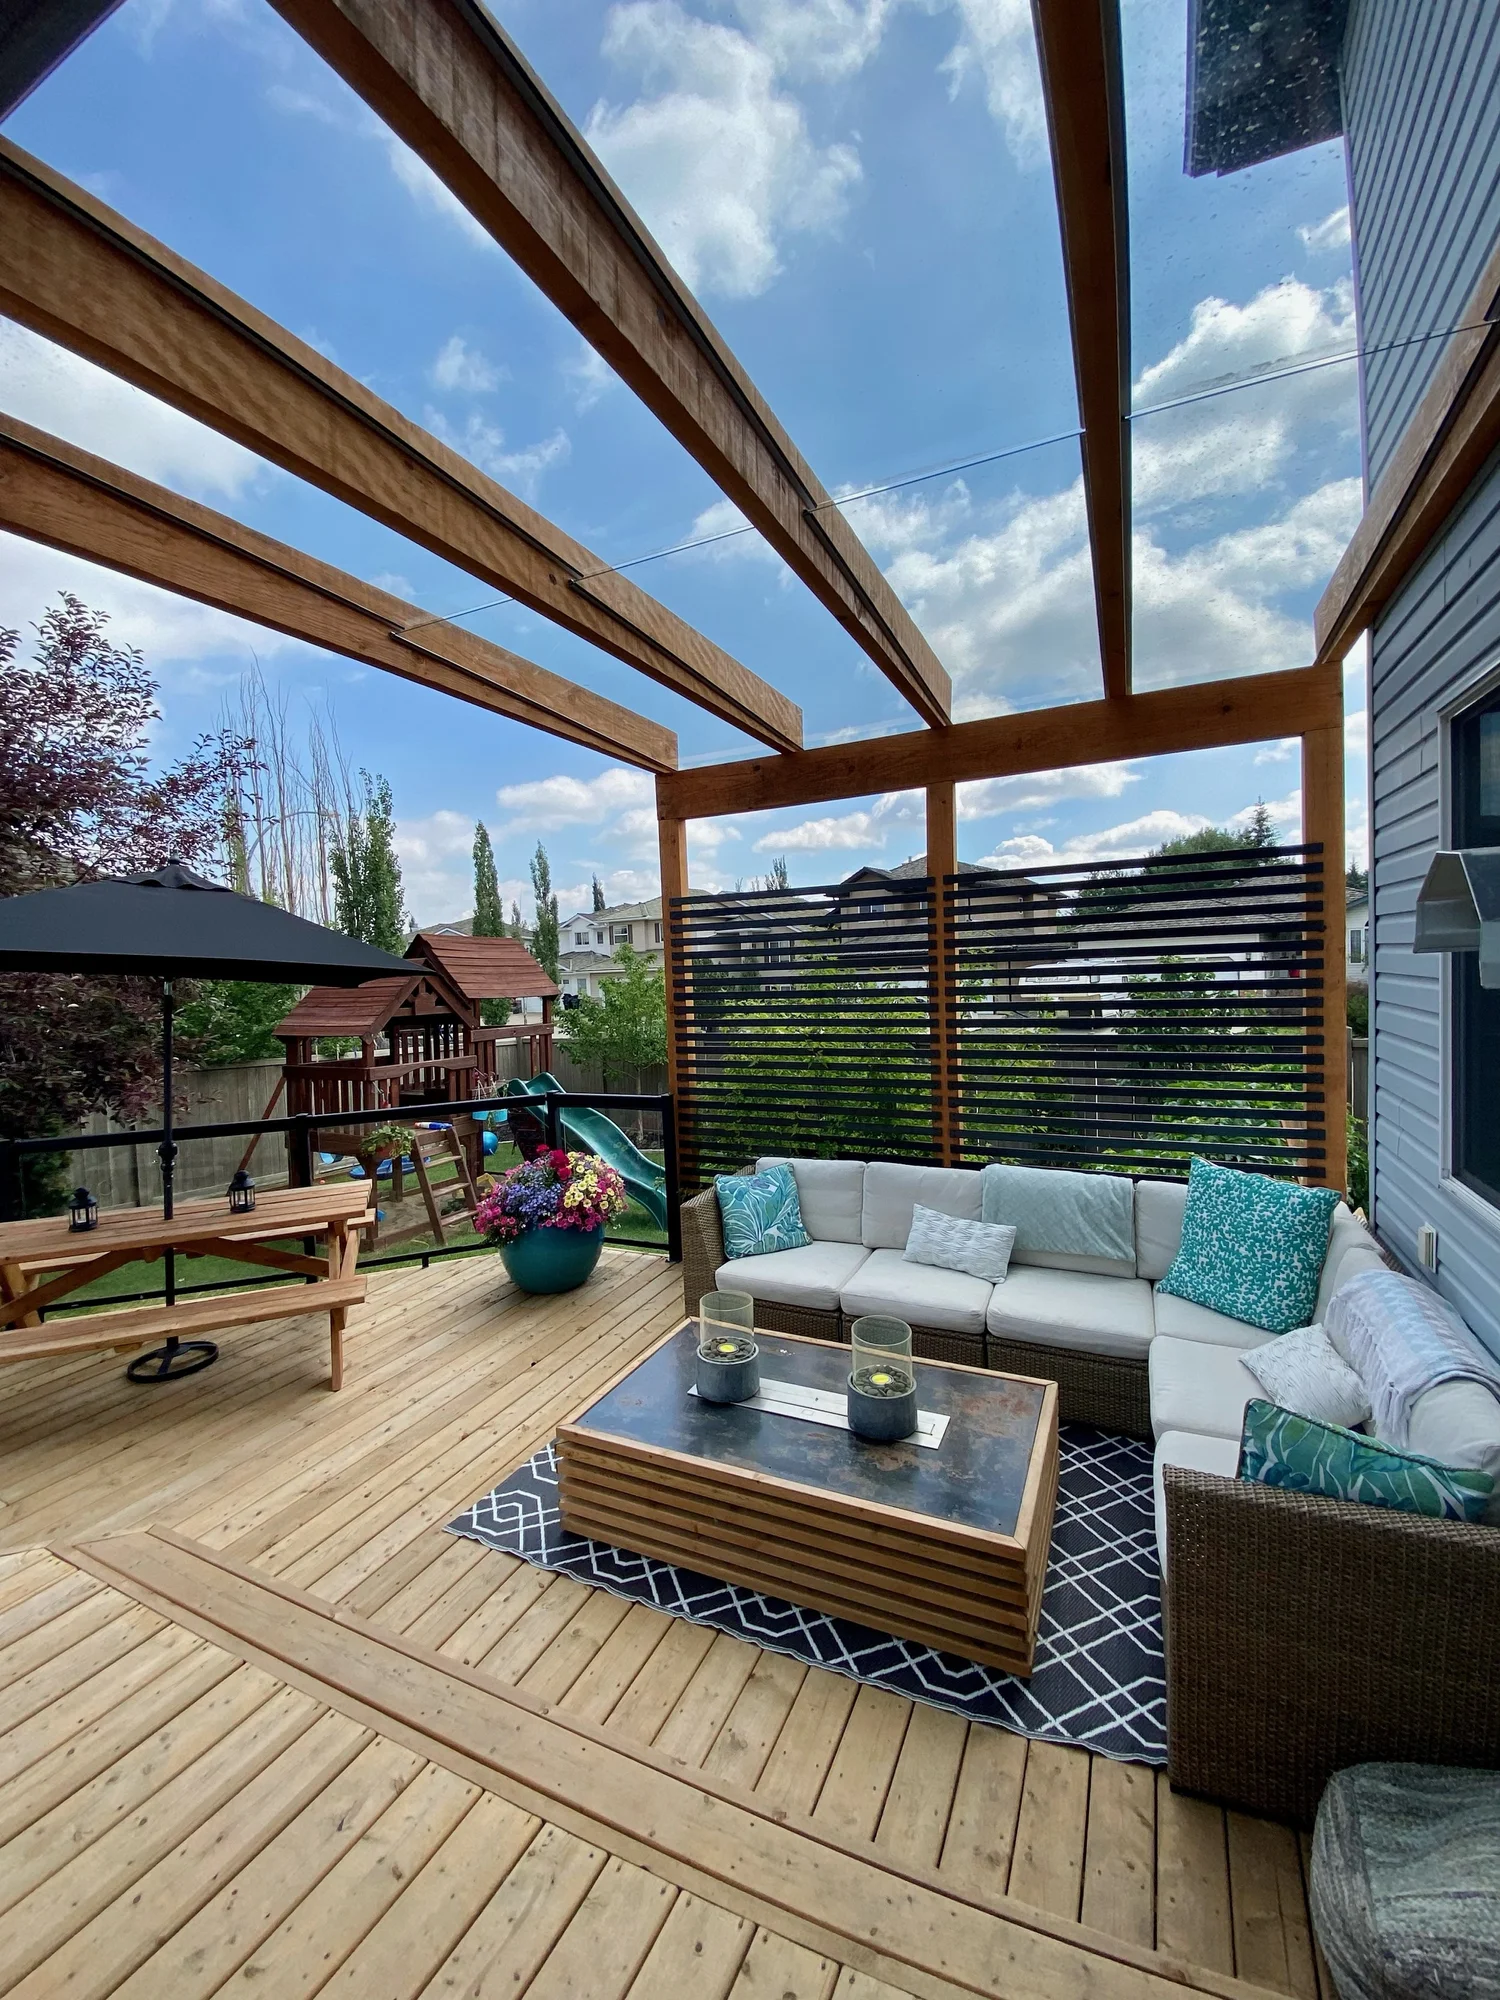
Pergolas and privacy screens
Timber pergolas and slatted screens that give you shade, shelter from the wind and privacy from the neighbours.
Saunas, studios and backyard buildings
One backyard, two specialists, one plan.
Our sister company TMBR builds standalone saunas, garden studios and sheds in its Edmonton shop. We handle the ground they sit on and the space around them. You get one plan for the whole yard, not two contractors working around each other.
 See TMBR saunas and studios →
Plan the whole yard
Where the sauna or studio sits, how you walk to it, and how it connects to the deck and the house.
Prepare the site
Site preparation and the foundation, ready before the building arrives.
Build the structure
The sauna, studio or shed is built in TMBR's shop, then delivered and installed.
Finish around it
Decks, steps, pergolas and screens that tie the new building into your yard.
One Edmonton backyard, start to finish
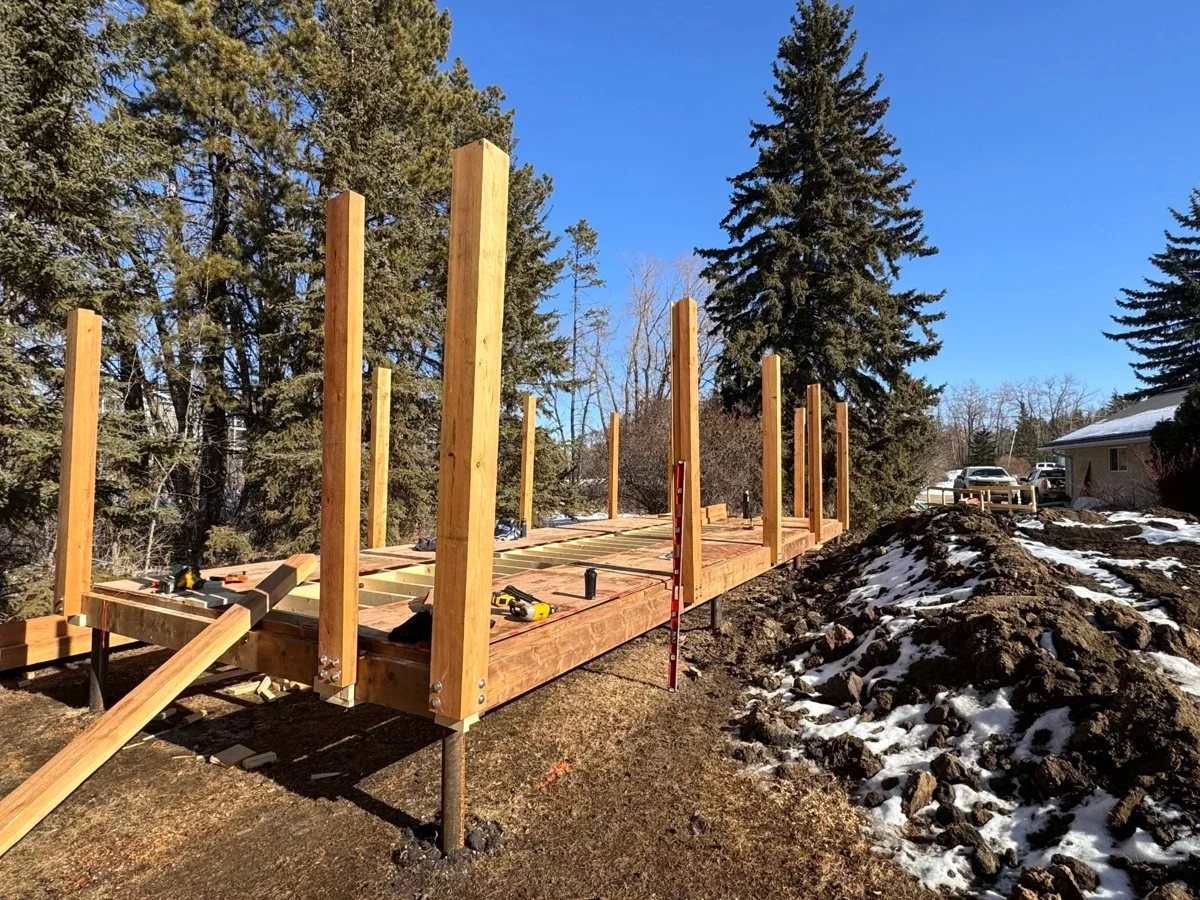
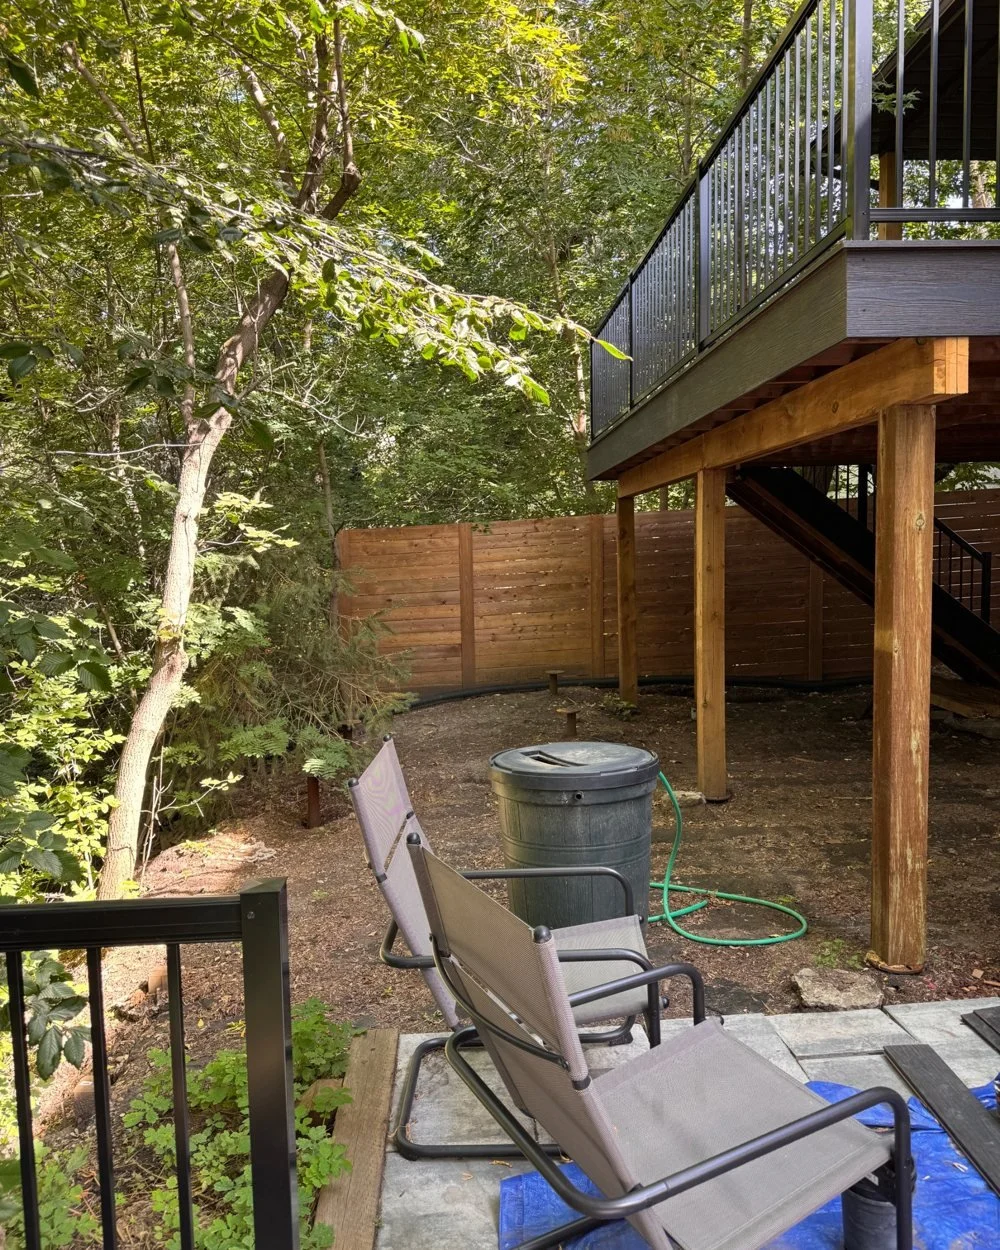 Before
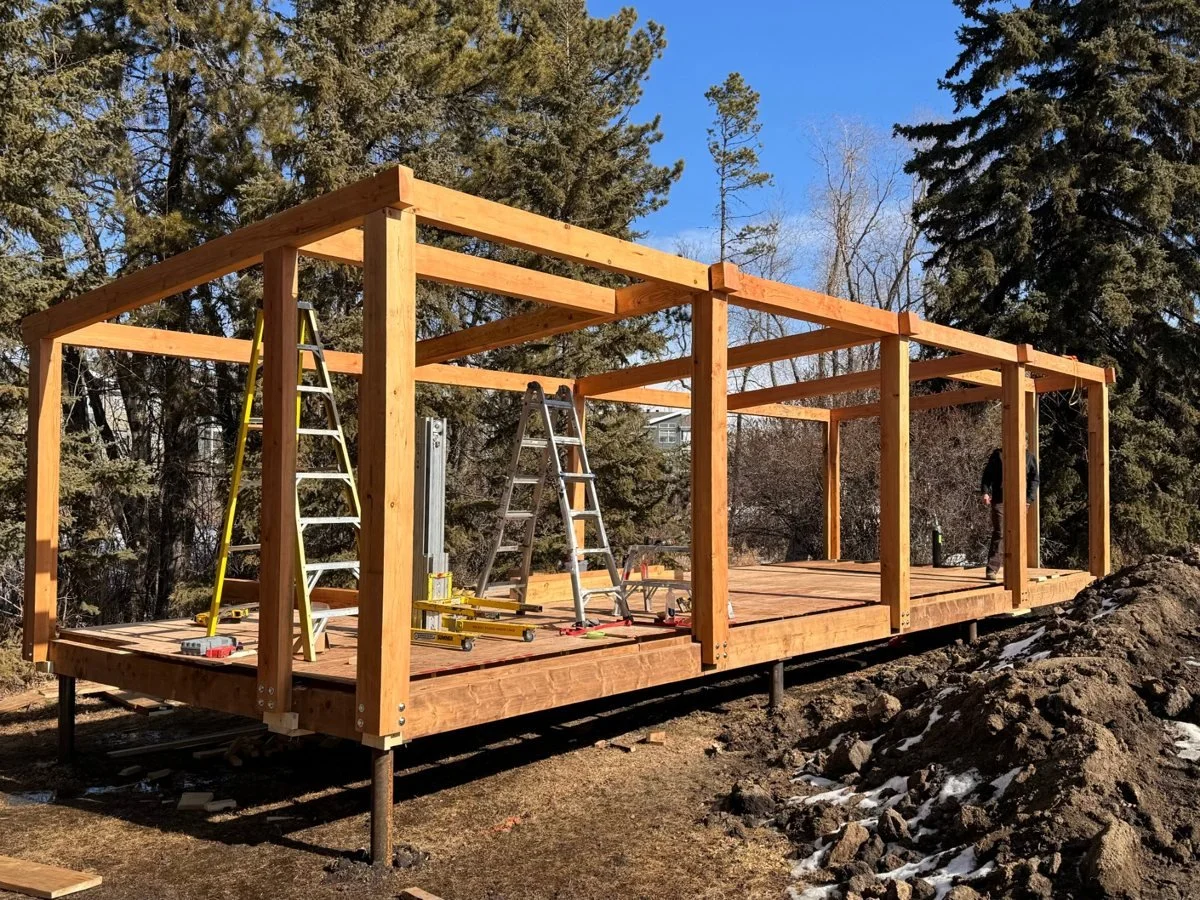
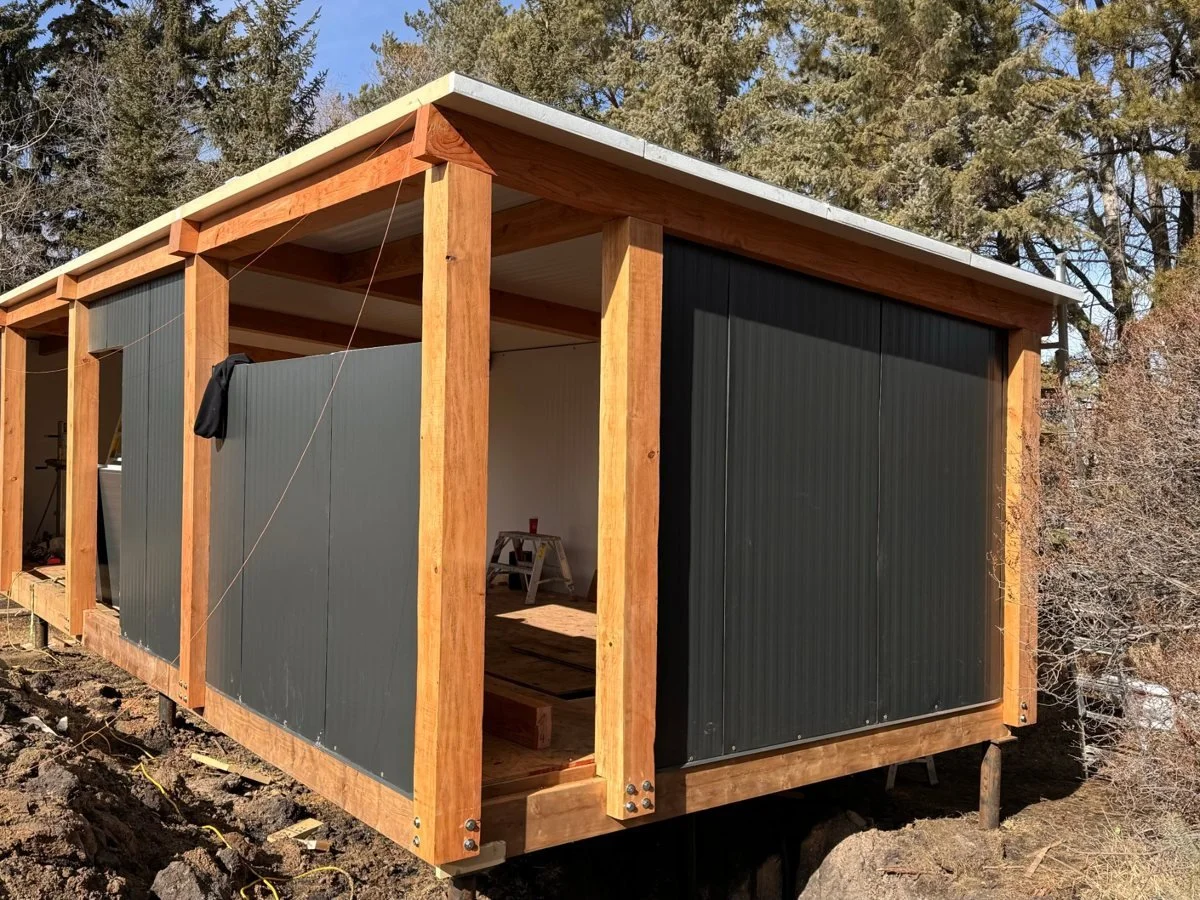
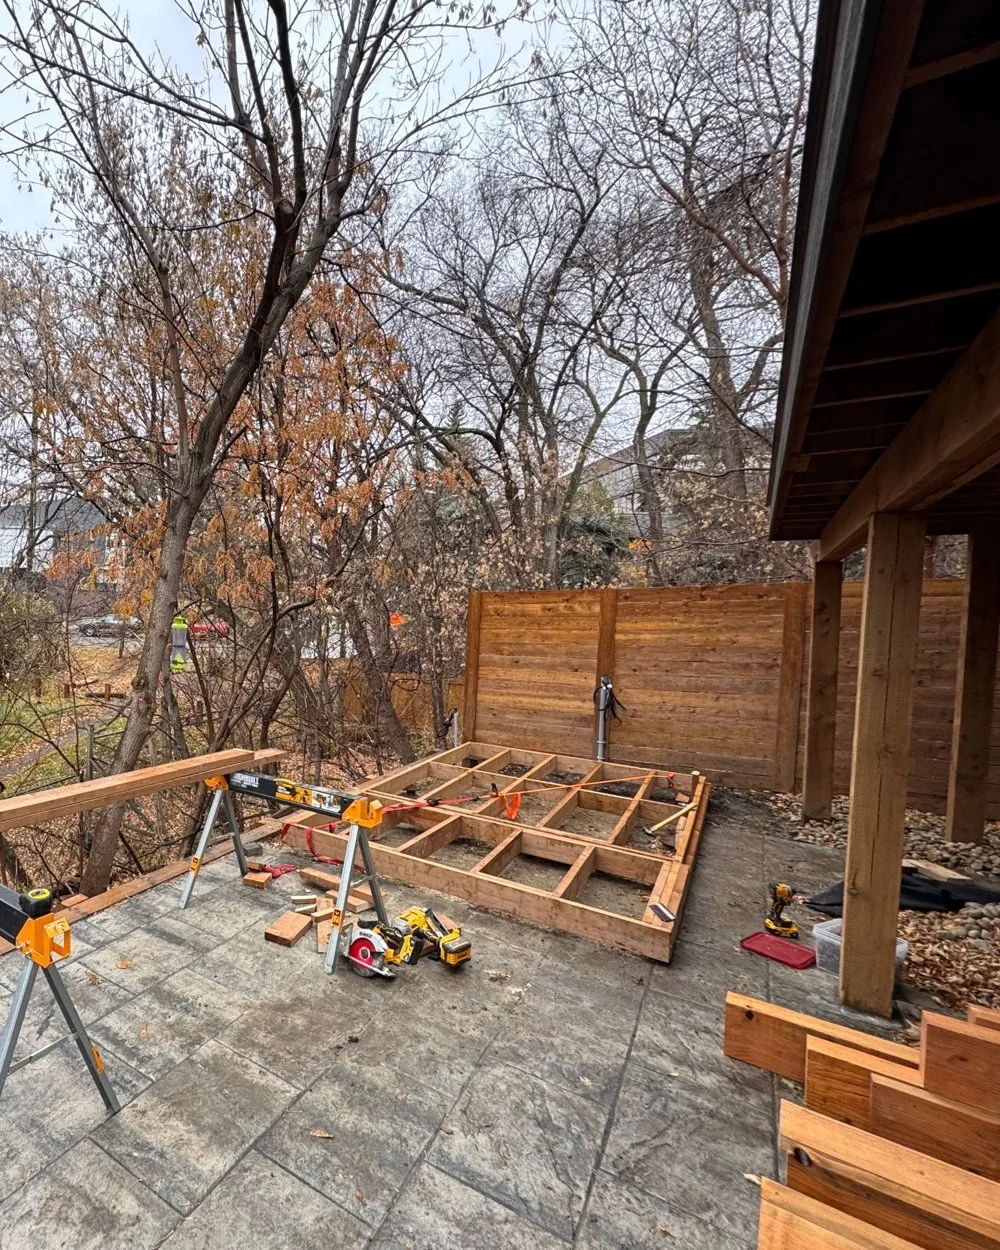 During
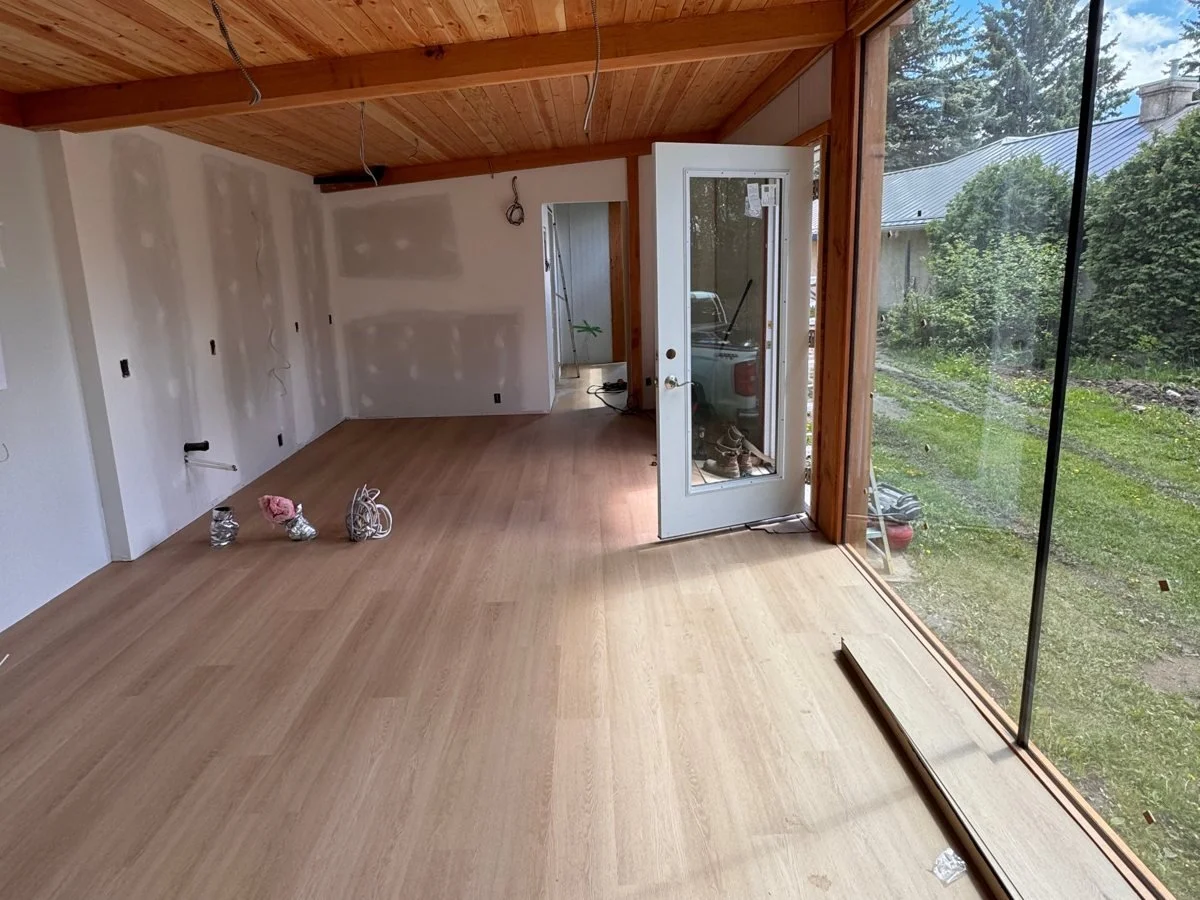
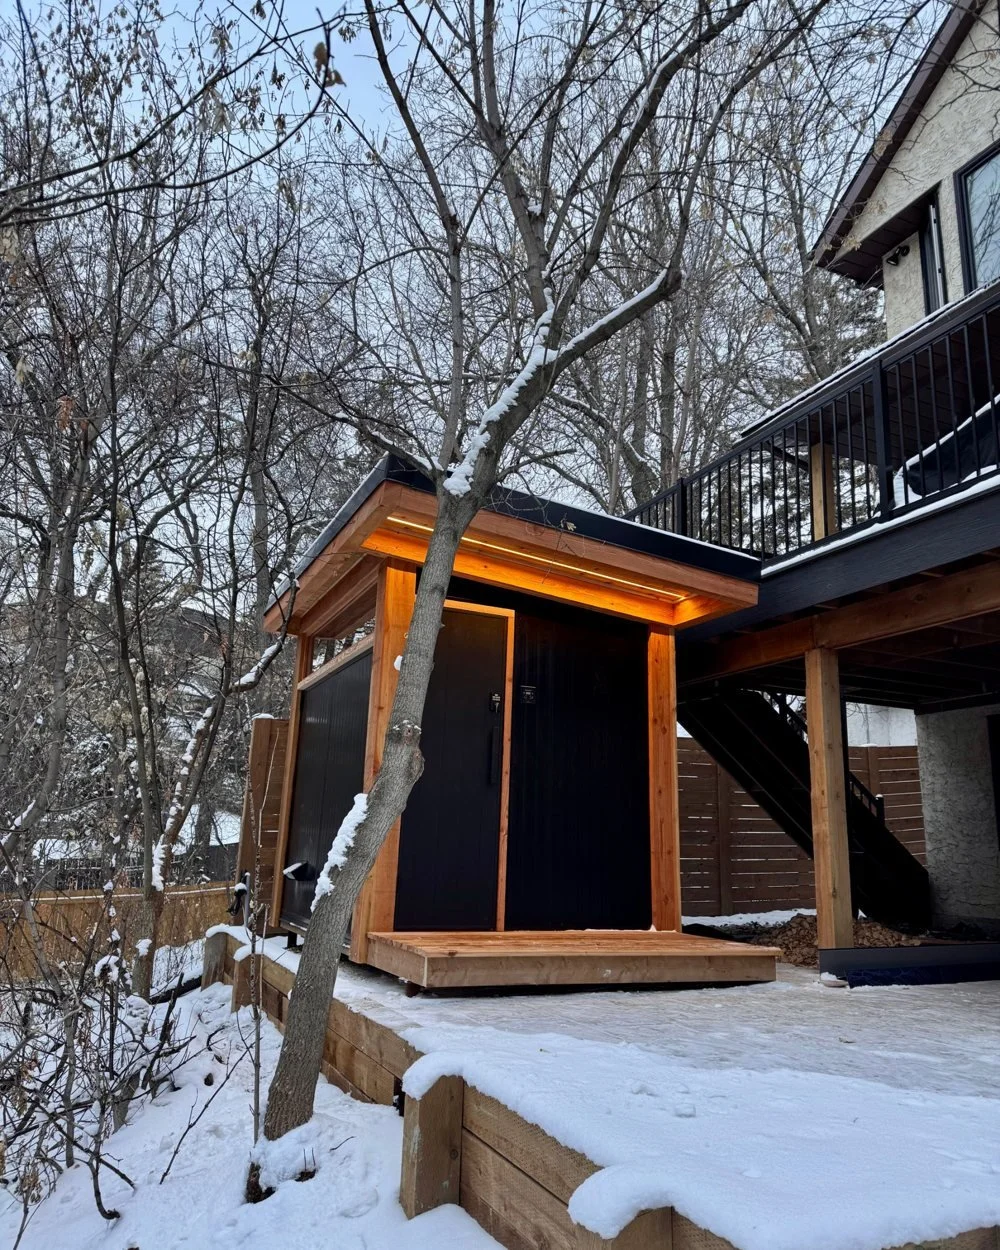 After
Foundations, installed before the building arrives
A sauna or studio is only as good as what it sits on. We prepare the site and install the right foundation for the building and your yard, whether that's screw piles, a concrete pad or a compacted gravel base. It's level, ready and checked before delivery day, so the building goes down once and stays put through every freeze and thaw.
One team coordinating the whole job
You don't have to line up a foundation crew, an electrician, delivery access and a deck builder and hope the timing works. We coordinate the trades (landscaping included, through trade partners we trust), the site access and the schedule with TMBR, so every step happens in the right order and you have one person to call.
Garden suite · Sherwood Park
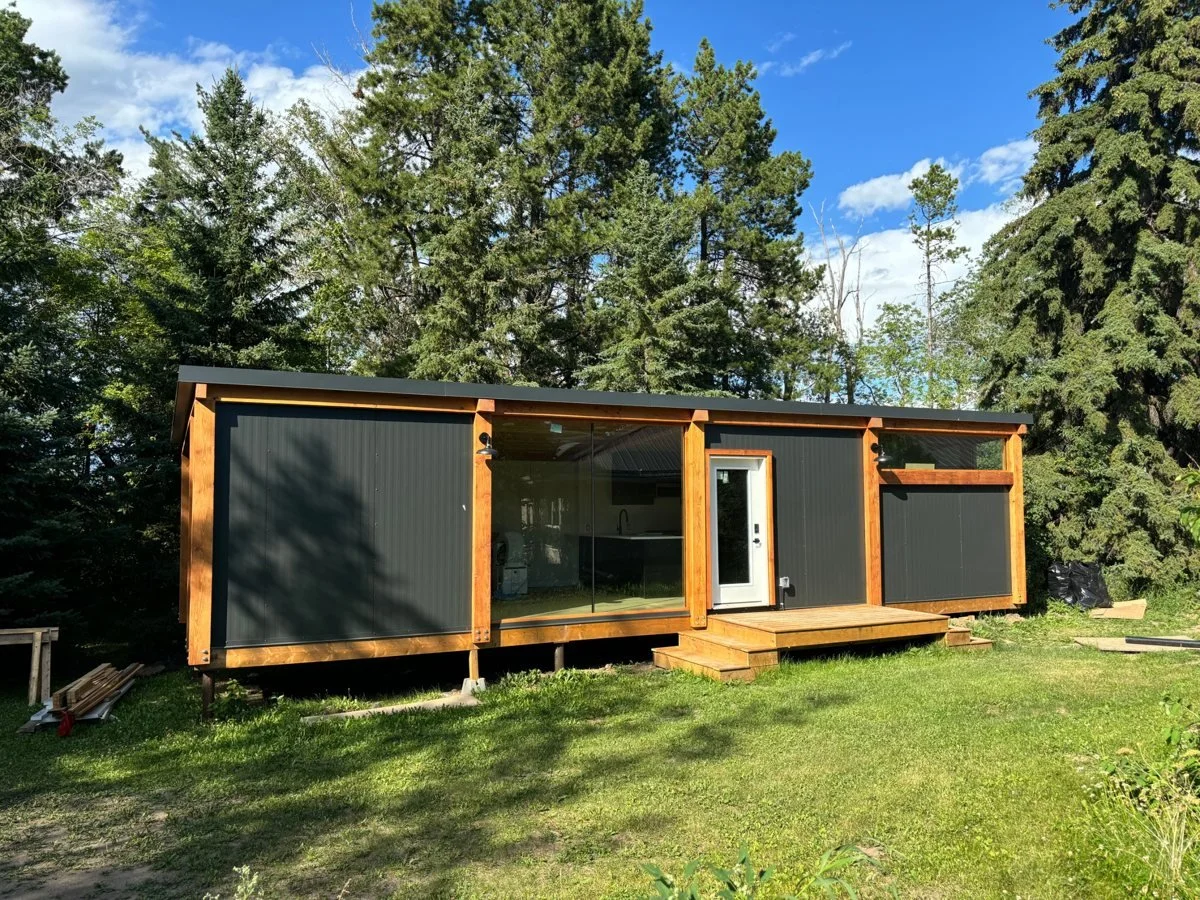
From bare ground to a finished garden suite.
Our team built this timber-frame garden suite on site with TMBR. We coordinated the screw-pile foundation, then raised the frame and finished the interior. Need landscaping to finish the yard? We coordinate that too, through trade partners we trust.
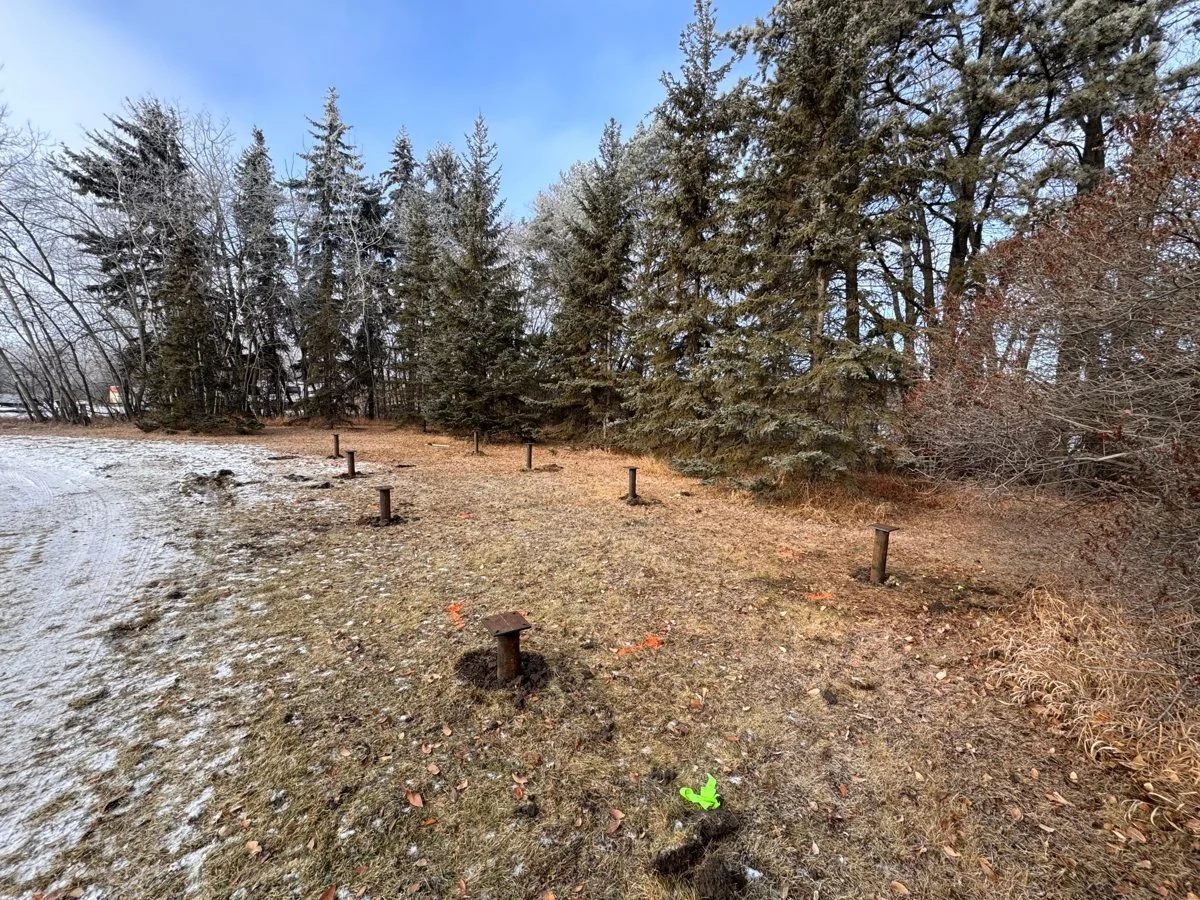
Built for here
A deck has to survive January, not just look good in July.
Planned for our winters
Footings, framing and materials chosen for freeze-thaw, snow and a short building season.
Laid out for how you live
Where the barbecue, the hot tub and the sun are decides the design before anything is built.
One person to call
Your project lead coordinates every trade, and you never go more than two weeks without hearing from us.
Your yard respected
Access planned up front, the site kept tidy, and everything cleaned up when we leave.
Start a conversation
Tell us about your backyard.
The best time to plan is before the snow melts, so you're first in line when building season starts. Share what you have in mind and we'll set up a site visit.