

Commercial interiors · Edmonton
Commercial interiors, planned around your business.
Tenant improvements, office and clinic renovations, and reconfigurations for business owners and property managers in Edmonton and surrounding communities. One project lead, a clear plan, and meaningful written updates at every stage.
Who we work with
Built for the people who have to keep a business running.
Office tenants and business owners
A new lease, a growing team or a tired space. We turn the plan into a working office.
Physio, medical and wellness clinics
Treatment rooms, reception and staff areas laid out around how your practice actually works.
Spas, gyms and wellness facilities
Built-in saunas, change rooms and treatment spaces, planned around how your guests and members move through the space.
Retail and service businesses
Storefronts and interiors that work for your customers, planned around your opening date.
Industrial and warehouse tenants
Office space built inside your bay, including mezzanines, so the shop and the office work side by side.
Property managers and landlords
Tenant improvements and unit refreshes, with clear updates for you and your tenant.
What we handle
From an empty unit to a finished space.
- Tenant improvementsShell and existing spaces
- Office renovations and reconfigurationsWalls, offices, open areas
- Clinic and professional suitesPhysio, treatment and consult rooms
- Spa and wellness spacesBuilt-in saunas, change rooms
- Warehouse offices and mezzaninesInside industrial bays
- Staff kitchens and washroomsCabinets, counters, finishes
- Reception and client areasDesks, feature walls, lighting
- Ceilings, partitions and doorsIncluding glass partitions
- Finishes and flooringPaint, trim, floors
Working around your business
Your business doesn't stop for construction. We plan for that.
Many commercial projects happen next to staff, patients, customers or other tenants. We plan the work so it disrupts as little as possible.
Scheduled around your hours
Where the project calls for it, we phase the work or schedule noisy tasks around when you are open.
Dust, noise and access managed
We plan how crews and materials get in and out, and keep the work area contained.
One point of contact
Your project lead coordinates the trades, your landlord and the building manager, so you are not chasing anyone.
Permits and inspections coordinated
We line up the permits and inspections the work needs, and keep you informed at each step.
From shell to working space
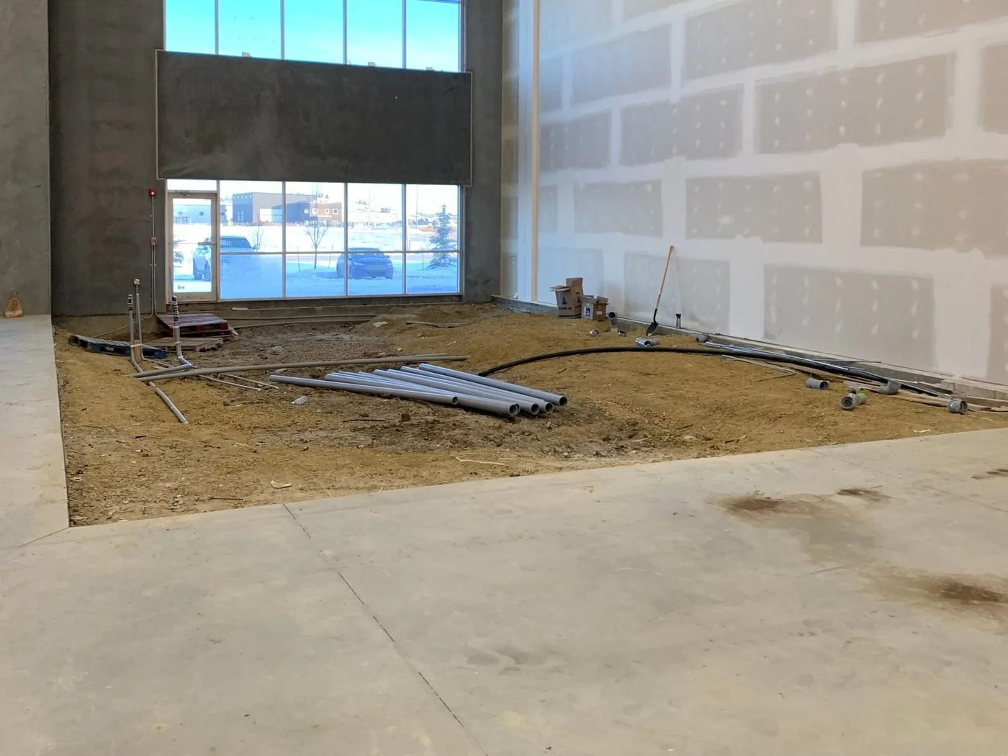
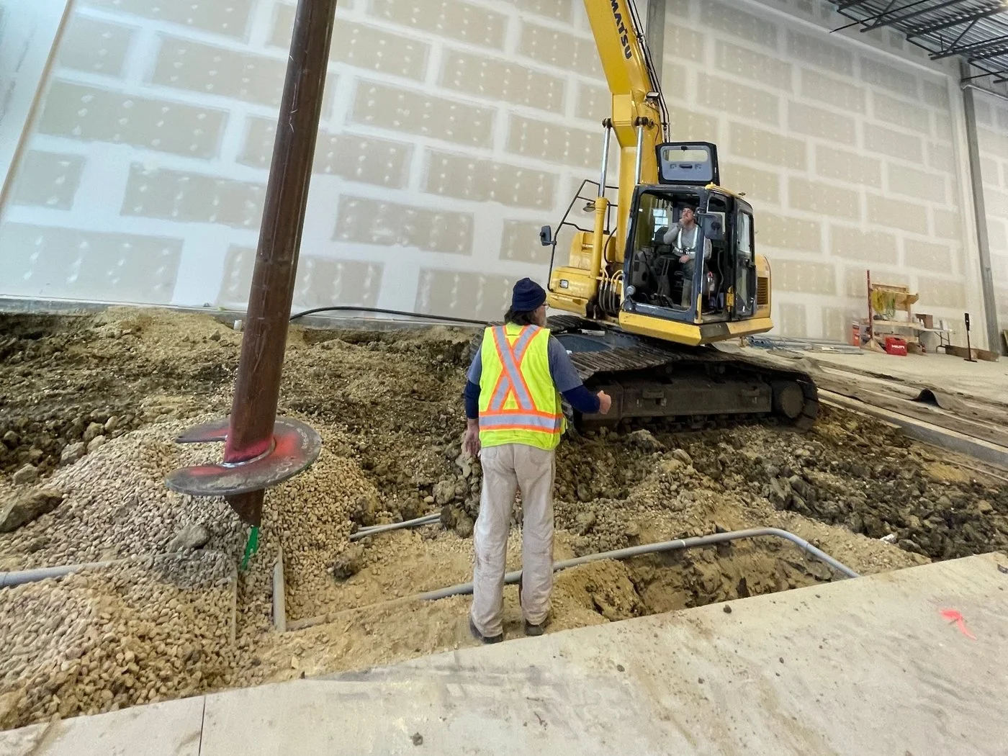
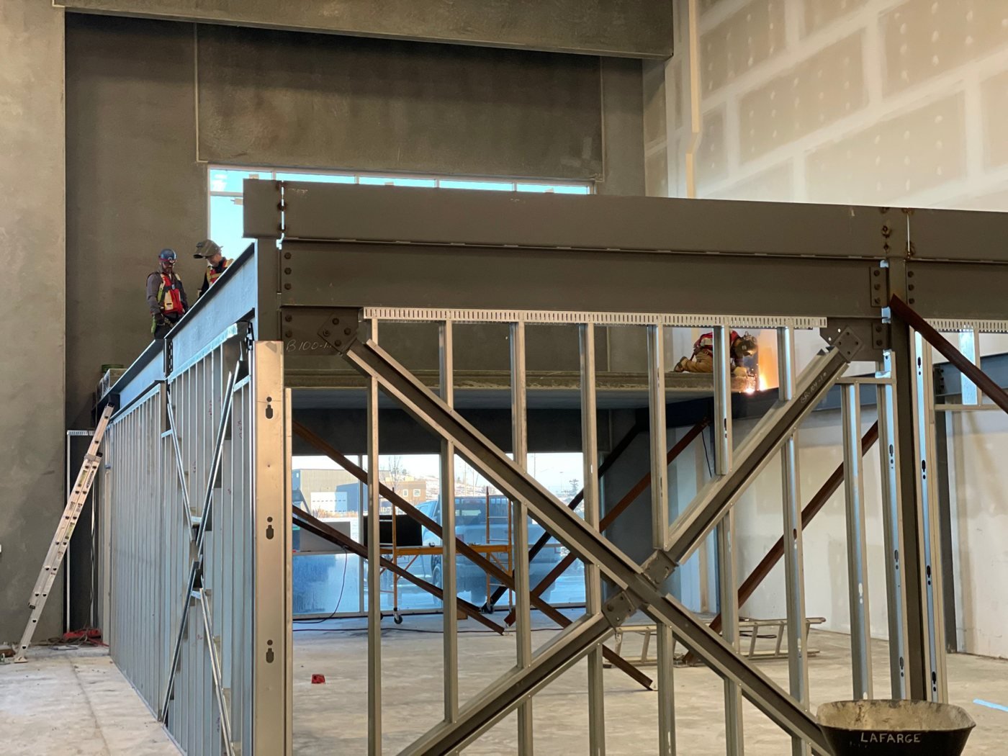
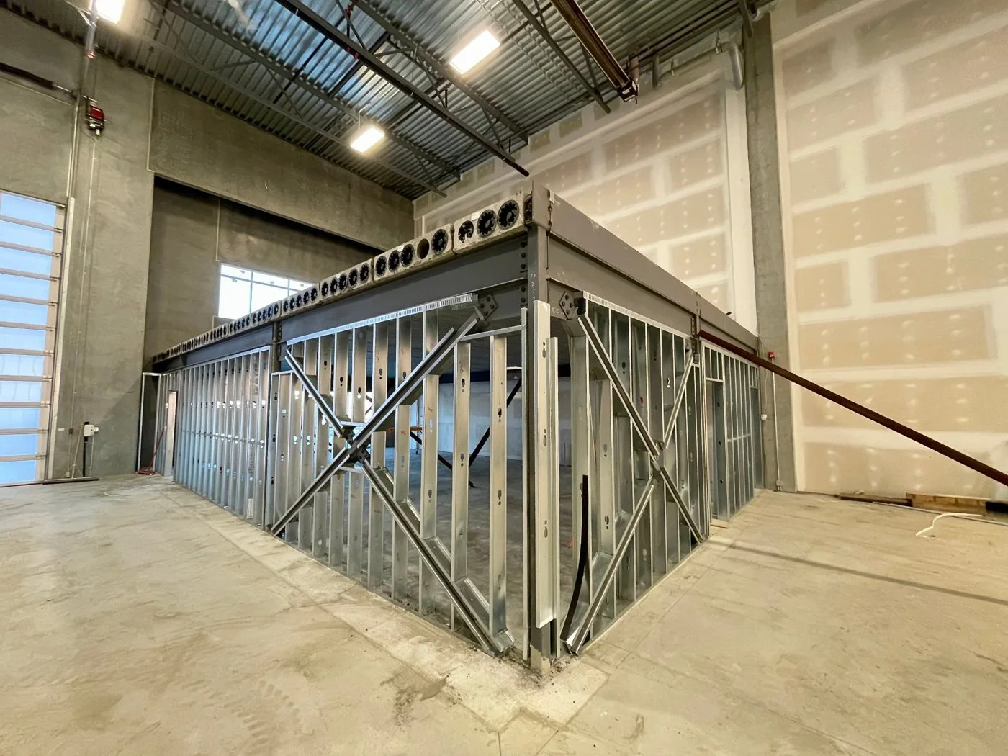
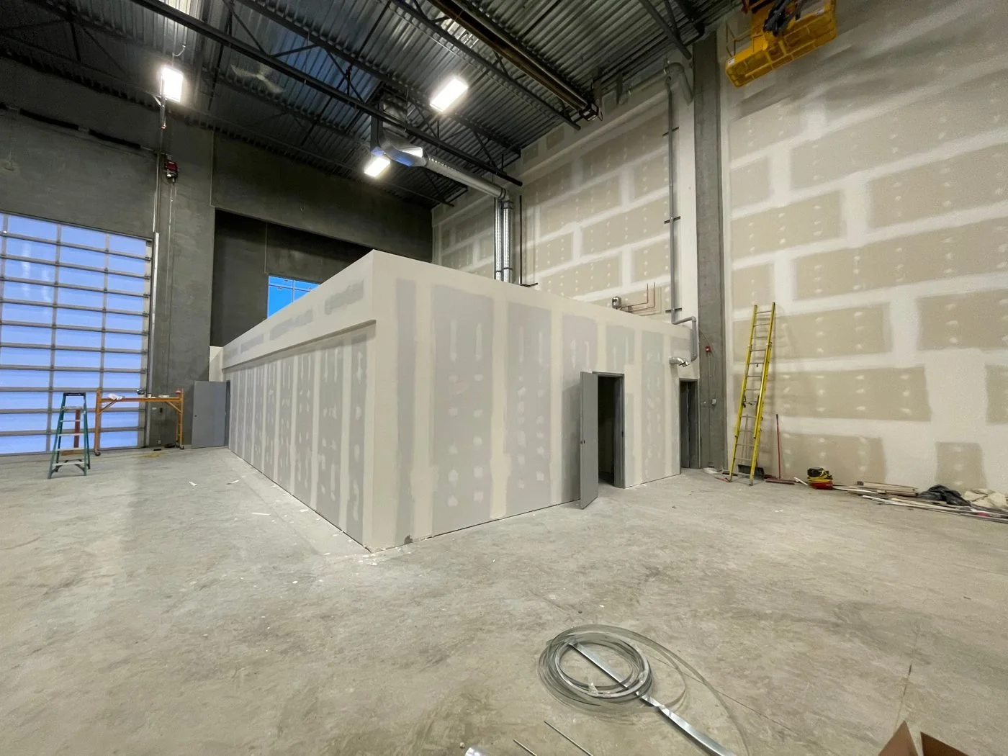
From a dirt pad in an empty bay to two floors of finished office.
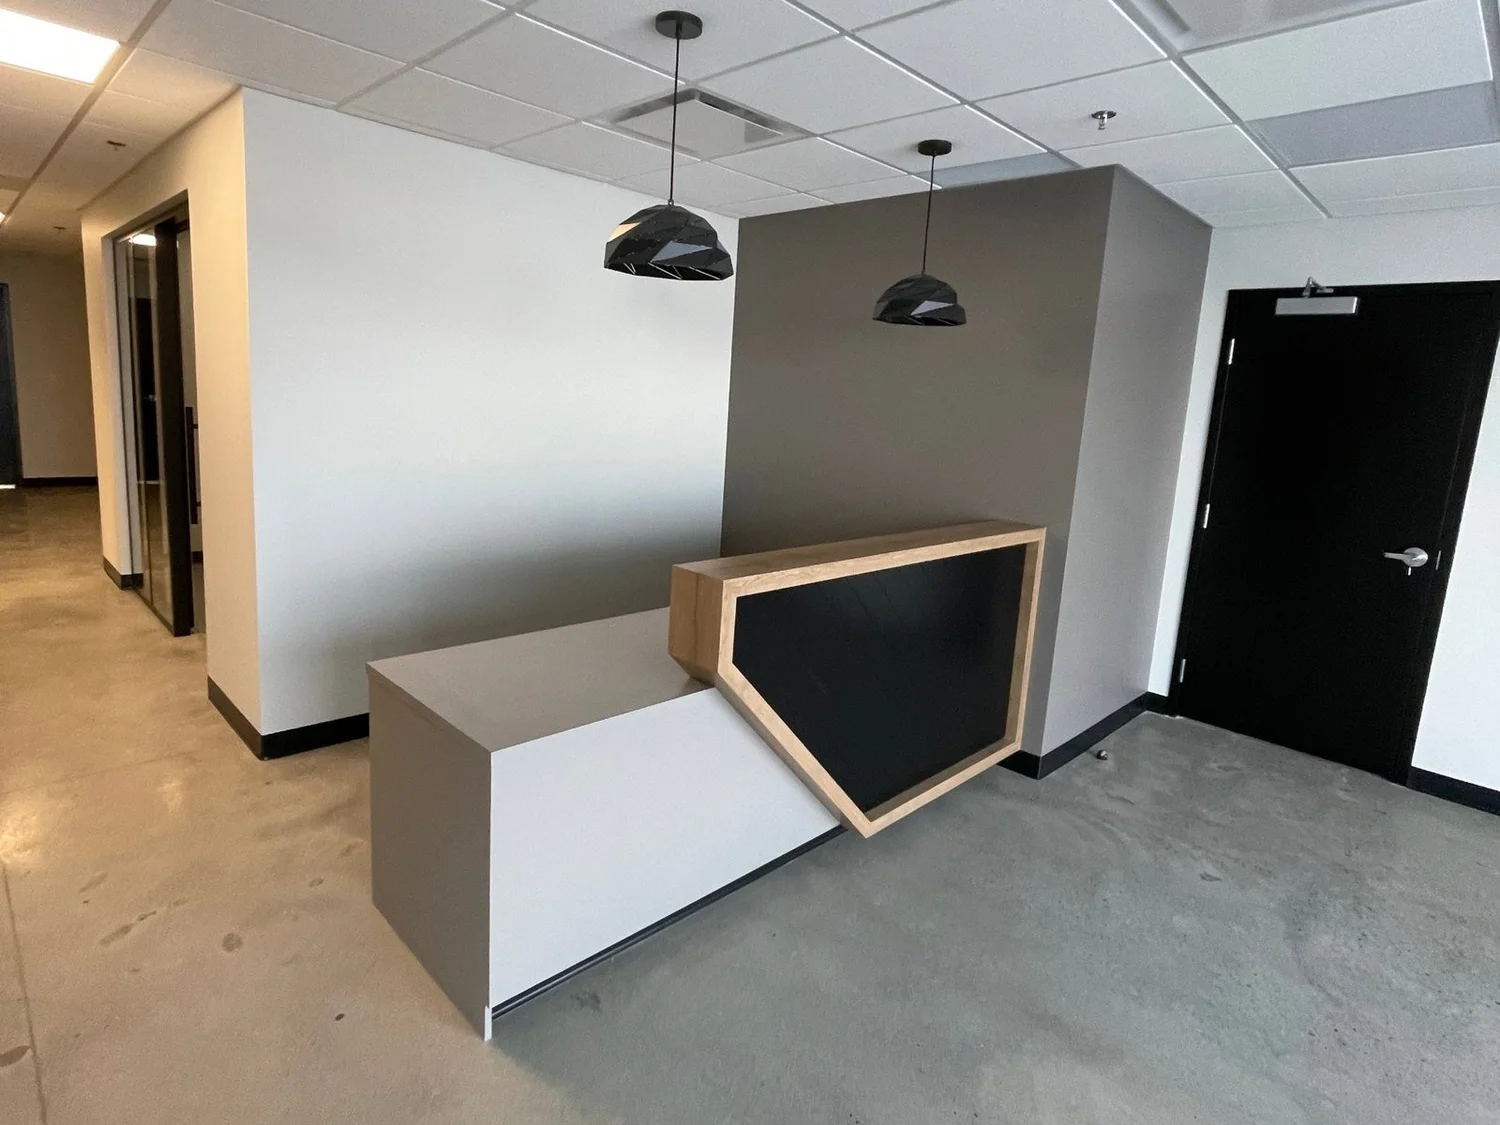
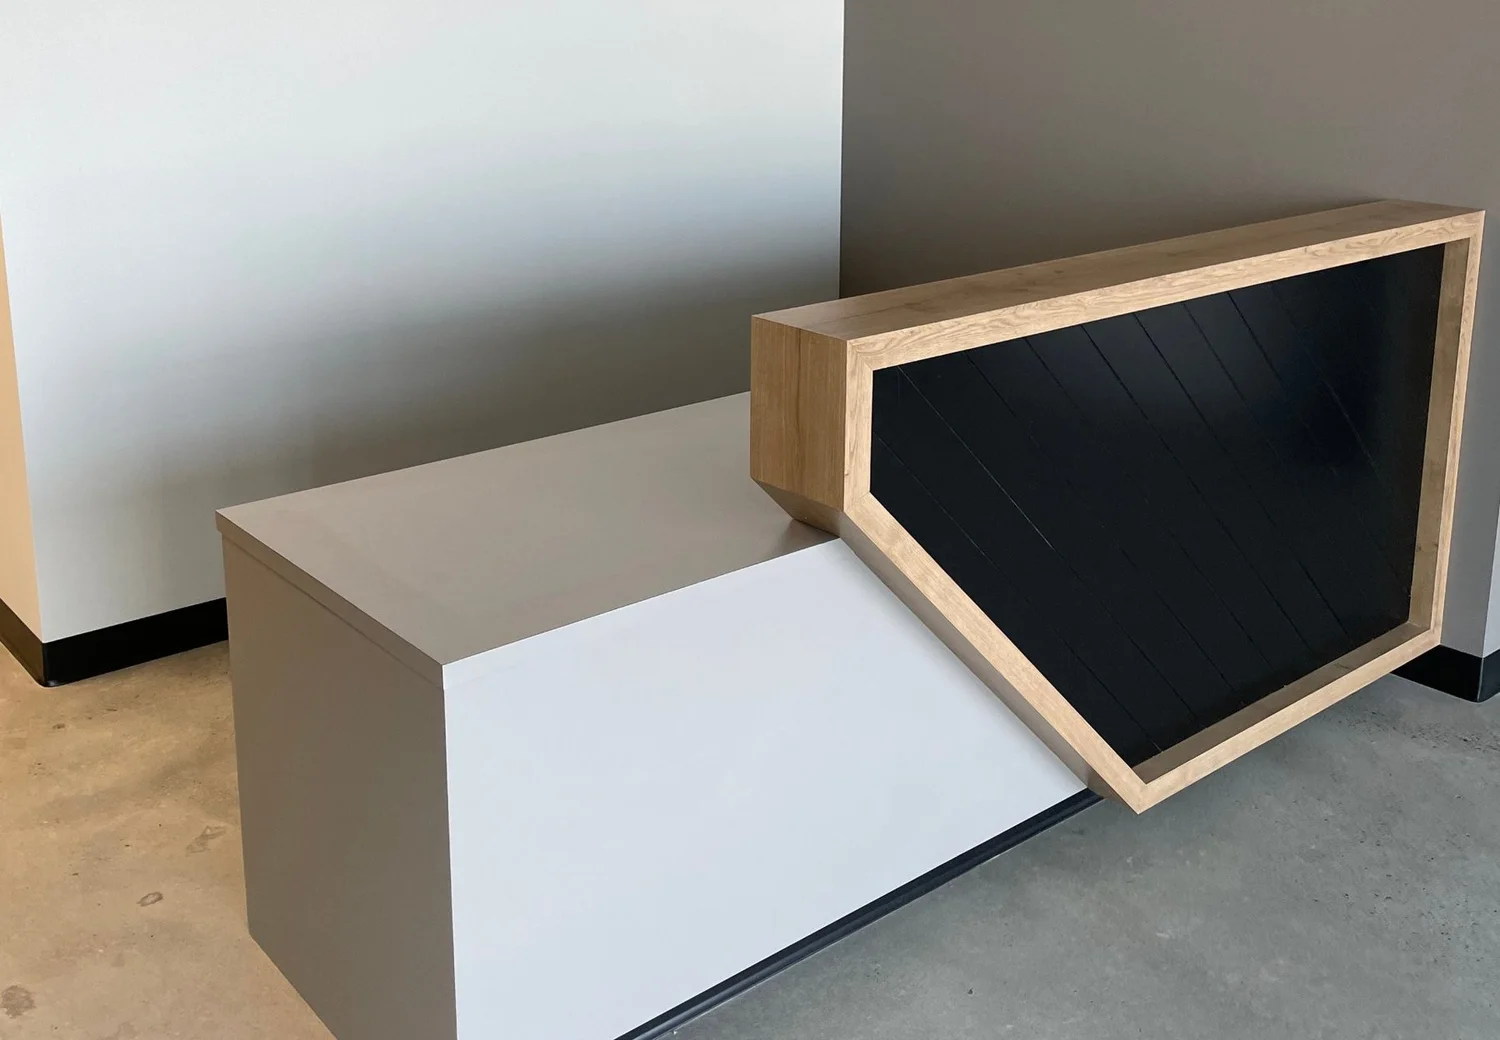
A structural steel mezzanine with steel-stud offices underneath, finished with a reception desk we built in our shop. We coordinated the foundations and the steel subcontractor, then built out the framing, services, insulation, board and finishes, all as one project with one point of contact.
Commercial projects
Recent commercial work.
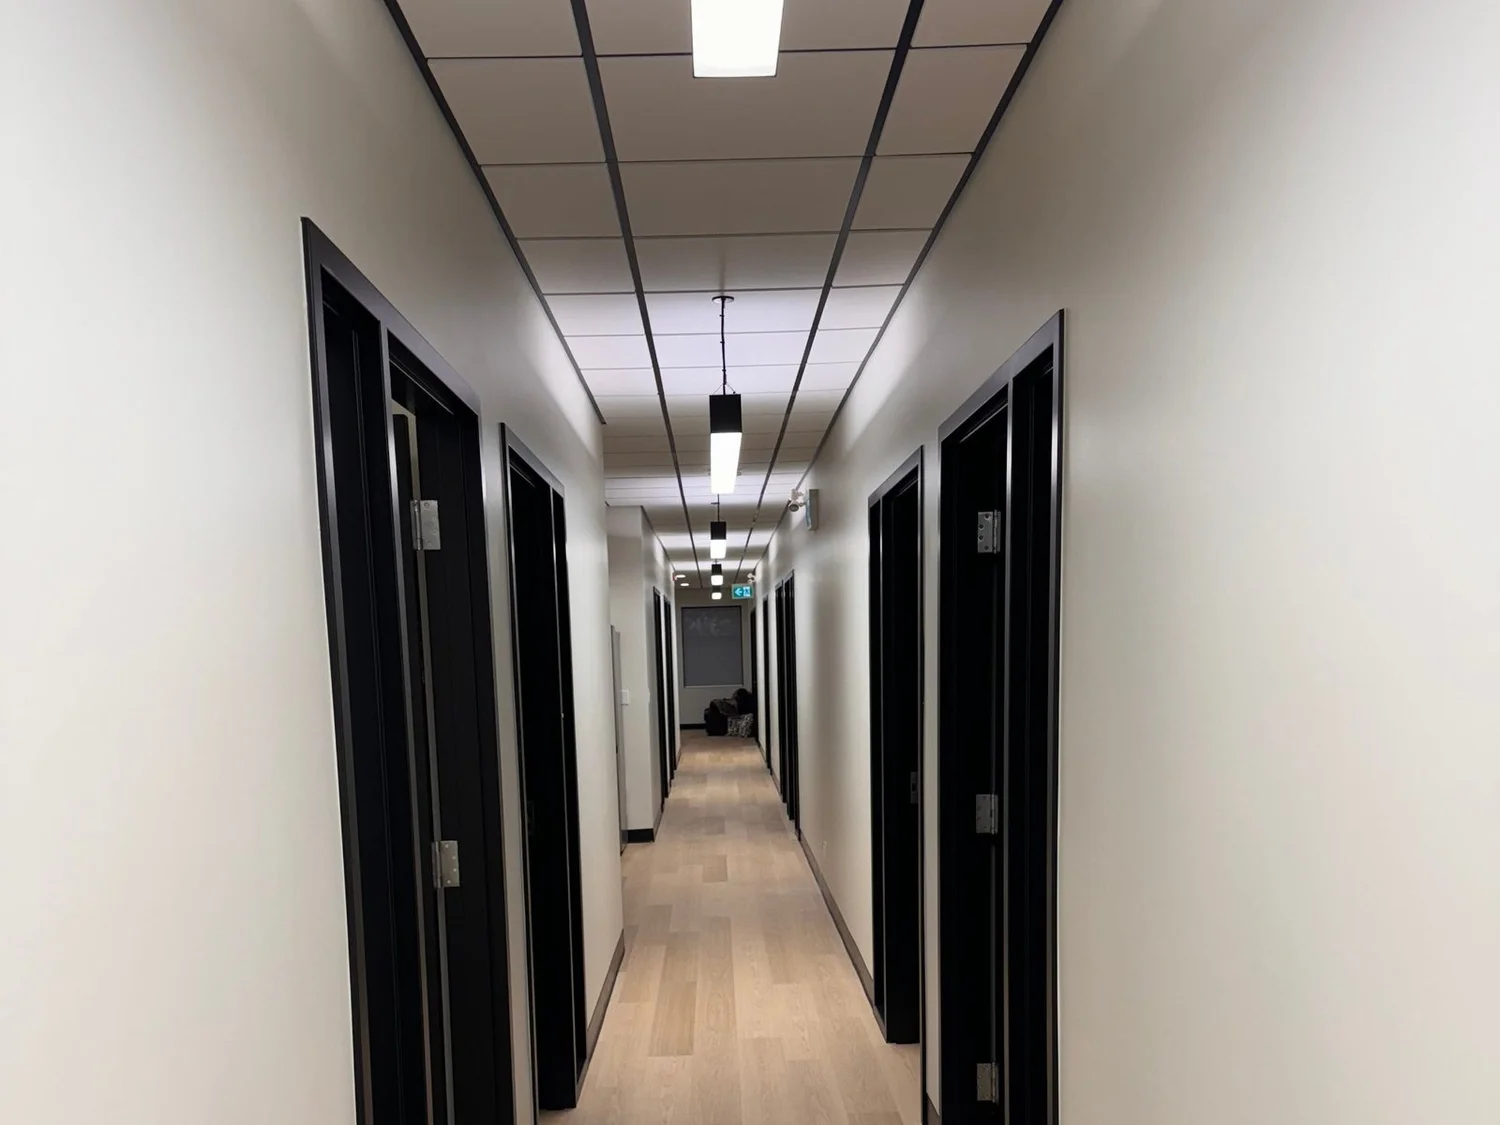
Office fit-out
Office kitchen, corridor and private offices
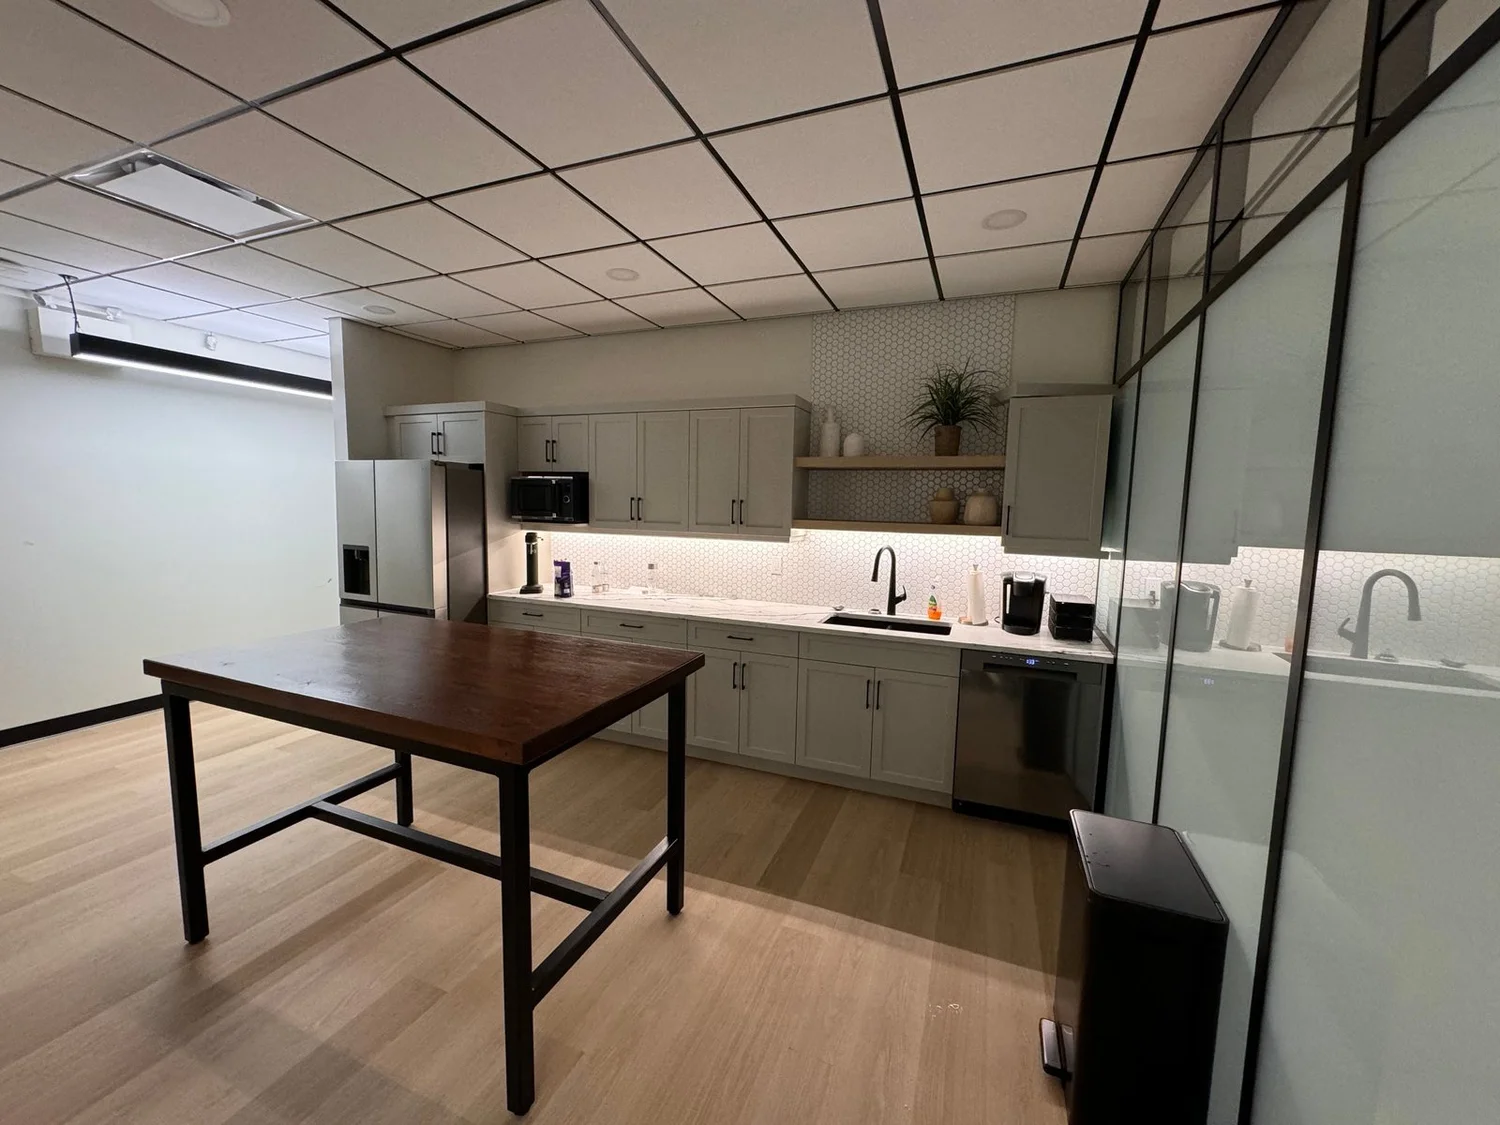
A full office interior: a staff kitchen with shaker cabinets and hex tile, frosted glass partitions in black frames, private offices along a central corridor, and a black-grid ceiling tying the space together.
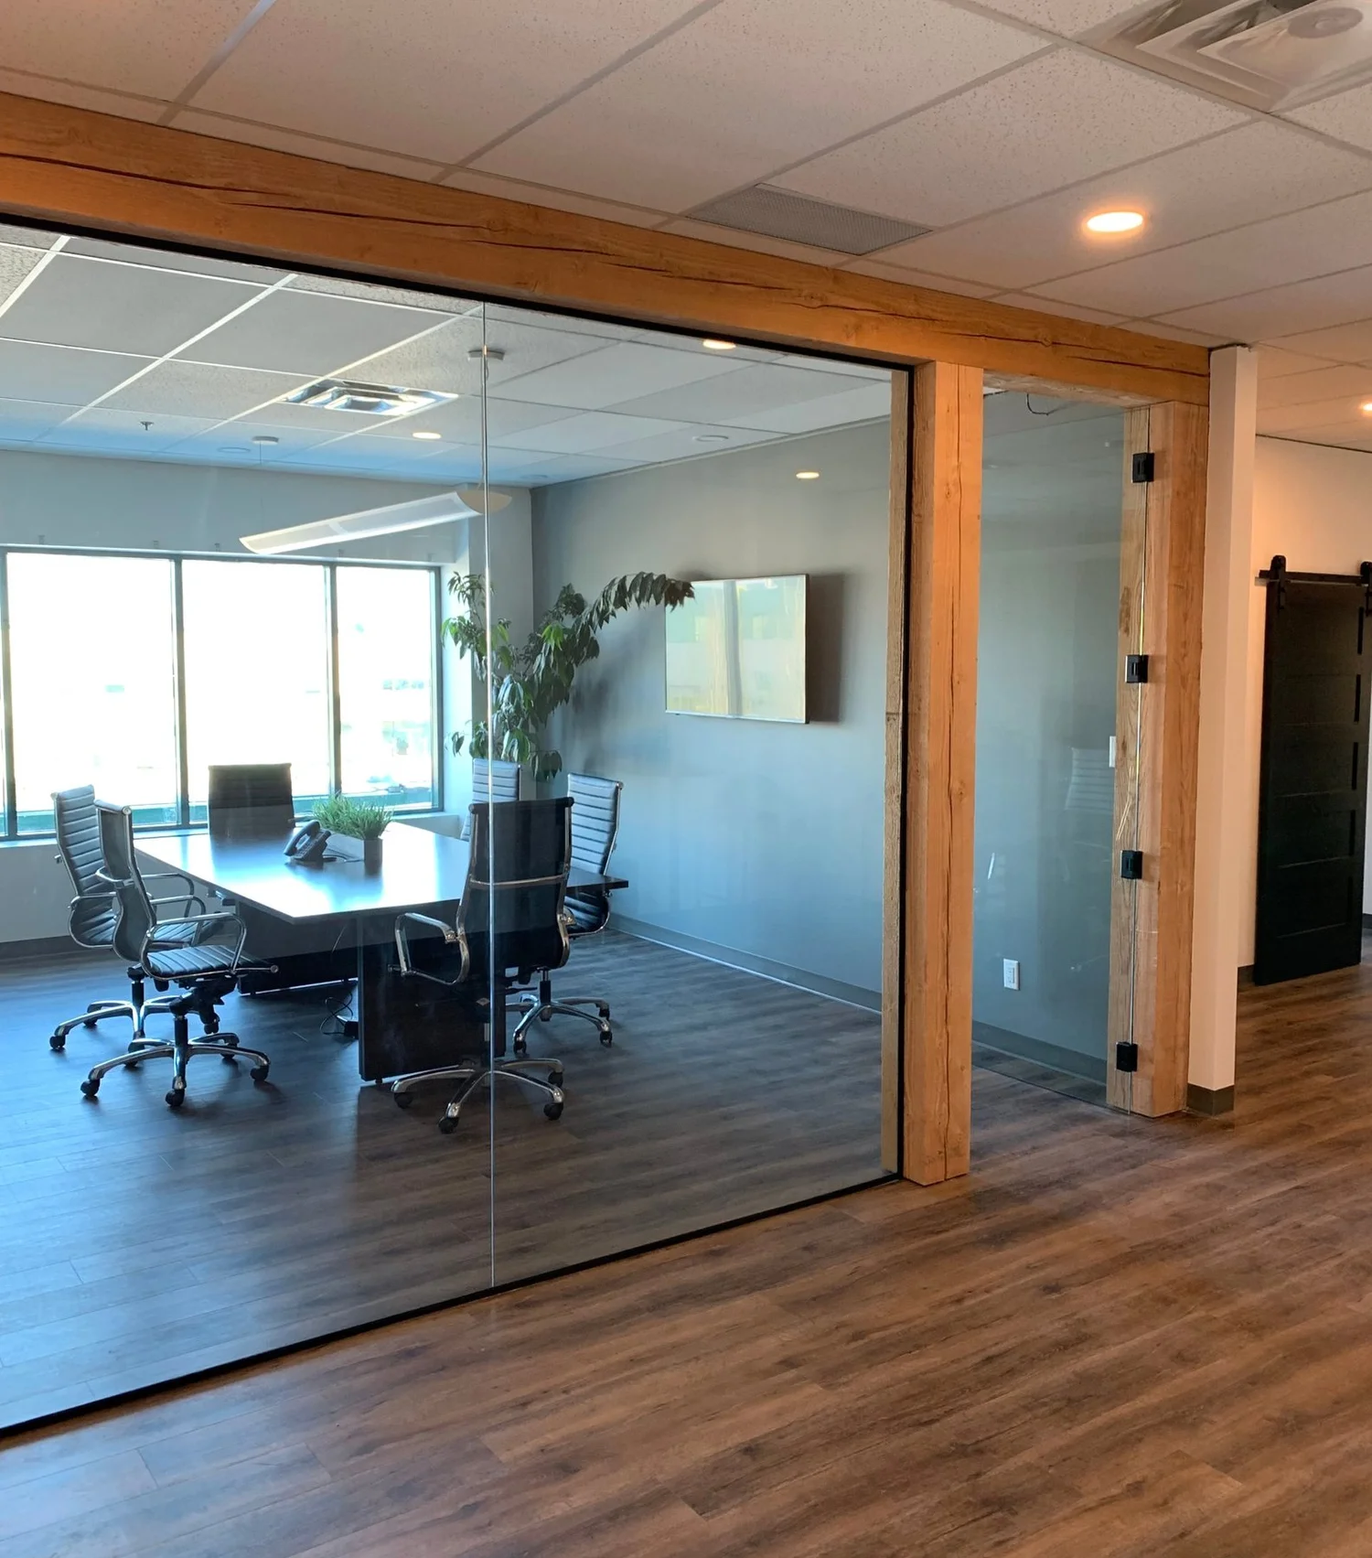
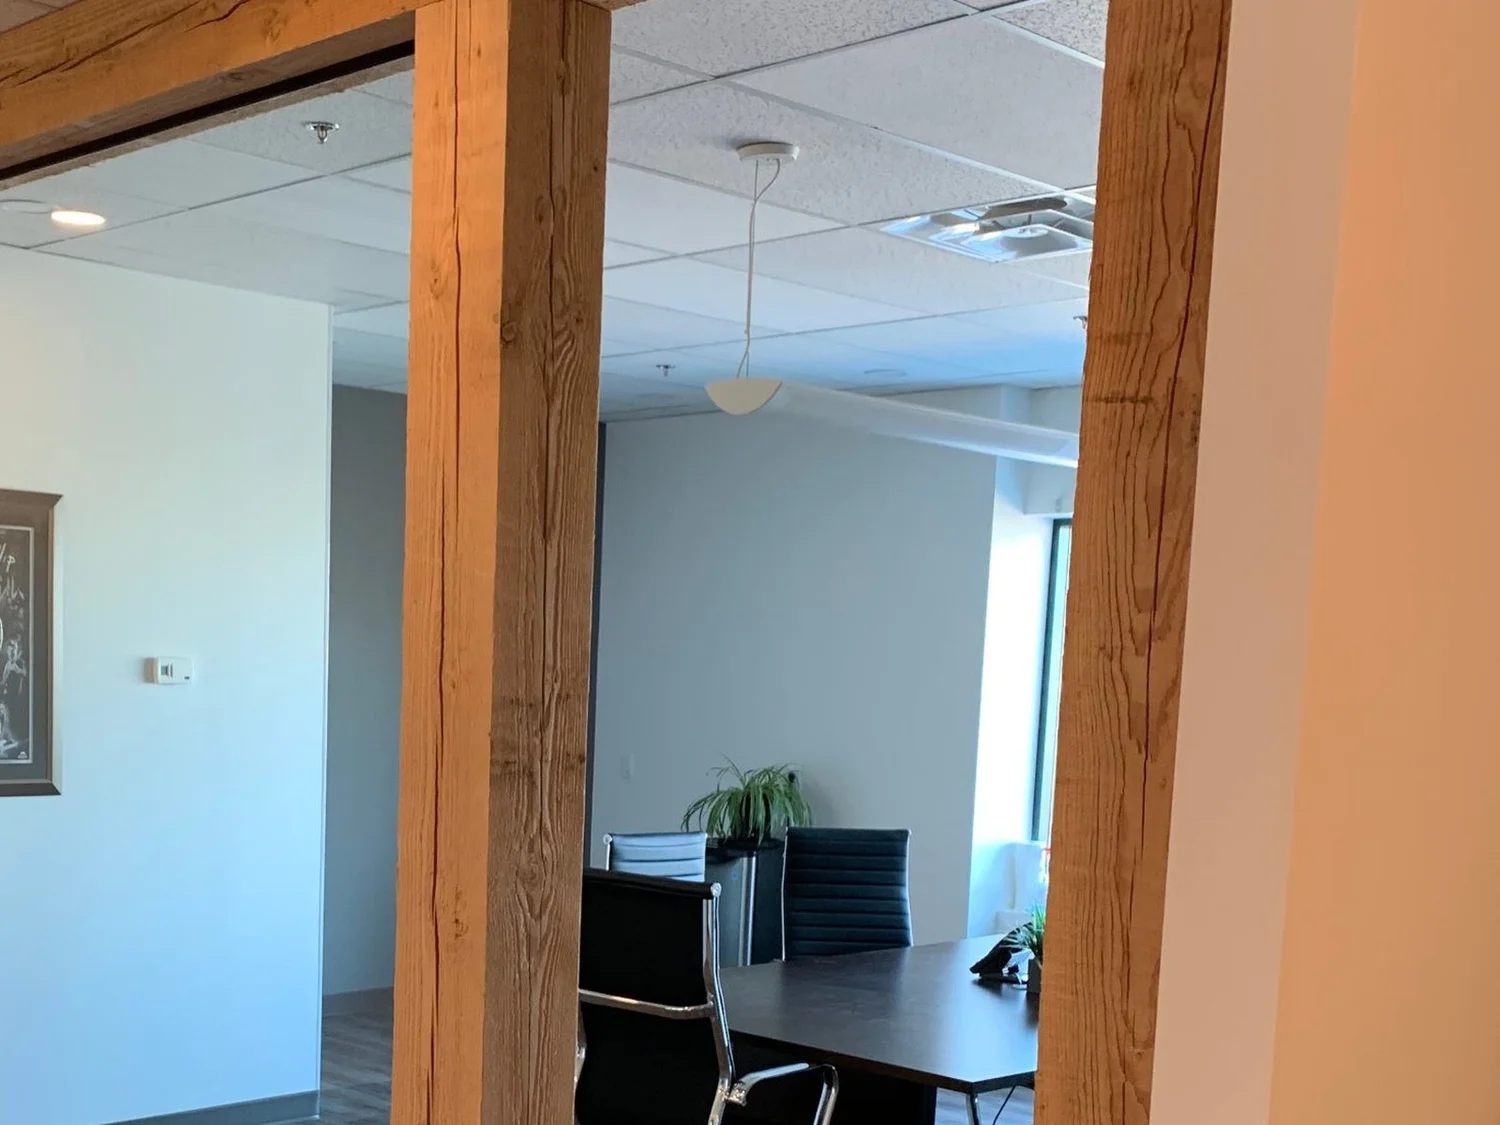
Tenant improvement
Timber-framed boardroom and private offices
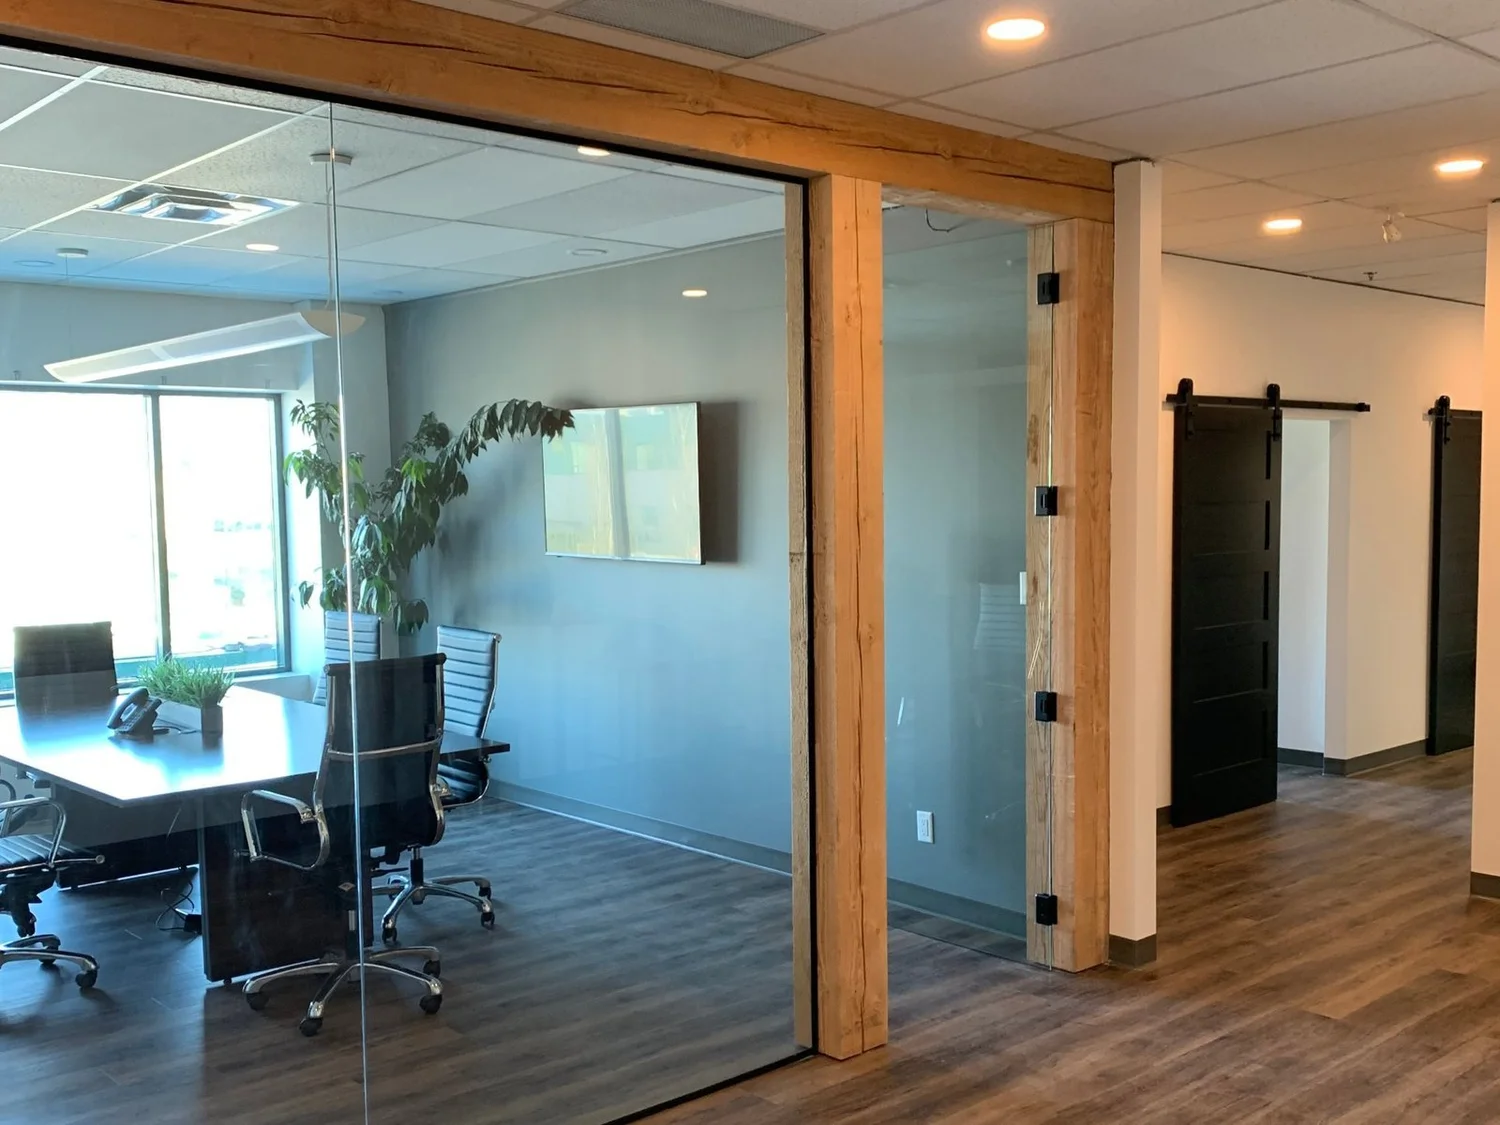
Rough-sawn timber framing around full-height glass, giving the boardroom and office area a warm, distinctive look, with black barn doors on the private offices.
Built in our shop
Feature pieces, built off site.
Reception desks, feature walls and boardroom tables are built in our Edmonton shop and installed on site. Better fit and finish, and fewer days of noise in your space.
Start a conversation
Tell us about your space.
Share what you know so far: the space, the timing, and what has to stay open while we work. We'll set up a site visit and help you understand the next step.